1537 5th Avenue - Fayetteville, AR apartments for rent
1537 5th Avenue
1537 5th Avenue
1537 5th Avenue
1537 East 5th Street, Fayetteville, AR 72701
Frequently Asked Questions (FAQs)
1537 5th Avenue has a unit available for $2,700 per month (fees may apply) at a 12 month lease term. Check out the Price and Availability section for more information on this unit.
In Fayetteville, AR, the average rent is $825 for a studio, $1,083 for a 1-bedroom, $1,224 for a 2-bedroom, and $1,560 for a 3-bedroom.
Must have 3x the rent in total household income (before taxes).
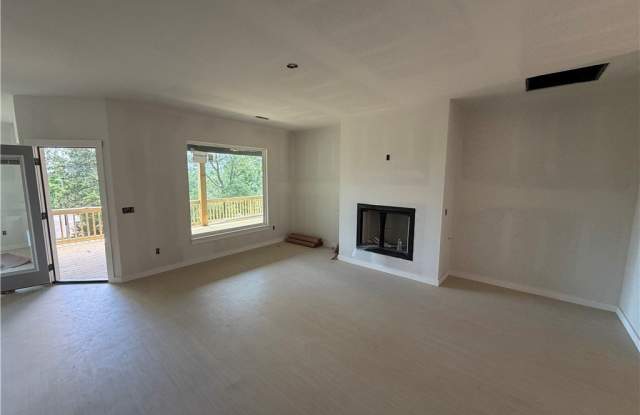
Some of 1537 5th Avenue's amenities include Fireplace, Garage, and Walk in closets. Only 24% of the 471 Fayetteville, AR rentals on Apartment List have a fireplace. To see the other amenities this property offers, check out the Amenities section.
1537 5th Avenue is not currently offering any rent specials.
Yes, 1537 5th Avenue is pet-friendly.
Yes, 1537 5th Avenue offers parking.
No, 1537 5th Avenue does not offer units with in unit laundry.
No, 1537 5th Avenue does not have a pool.
No, 1537 5th Avenue does not have accessible units.
No, 1537 5th Avenue does not have units with dishwashers.
No, 1537 5th Avenue does not have units with air conditioning.
1537 East 5th Street, Fayetteville, AR 72701•Neighborhood: Mount Sequoyah South
Contact for office hours
Points of interest shown are within a 10 mile radius of this listing, or 50 miles for airports
Amenities
Garage
Walk In Closets
Fireplace
Bathtub
Unit amenities
Bathtub
Walk In Closets
Fireplace
Property amenities
Verified reviews
We are collecting reviews from verified residents who have toured or leased from 1537 5th Avenue. Check back soon.
Property details
Income RequirementMust have 3x the rent in total household income (before taxes)
Income Requirement
Must have 3x the rent in total household income (before taxes)
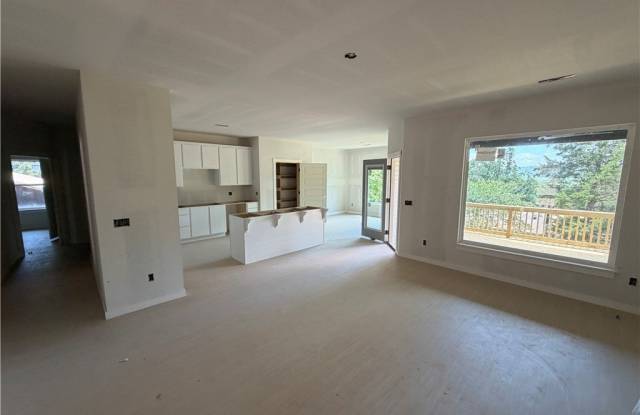
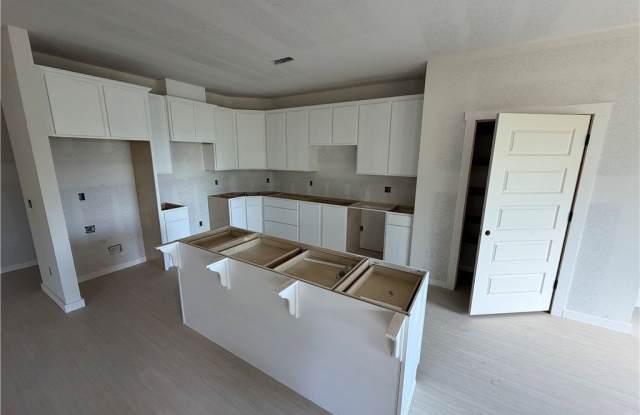
Property DescriptionWelcome home to this beautifully designed 3-bedroom, 2-bath residence featuring a dedicated office that can easily serve as a fourth bedroom, guest room, or flex space. The open-concept layout creates a seamless flow between the living room, dining area, and kitchen, making it ideal for both everyday living and entertaining. The spacious primary suite offers a private retreat with plenty of room for a sitting area, while the luxurious ensuite bath features a relaxing soaking tub, separate shower, and an oversized walk-in closet with abundant storage.
Welcome home to this beautifully designed 3-bedroom, 2-bath residence featuring a dedicated office that can easily serve as a fourth bedroom, guest room, or flex space. The open-concept layout creates a seamless flow between the living room, dining area, and kitchen, making it ideal for both everyday living and entertaining. The spacious primary suite offers a private retreat with plenty of room for a sitting area, while the luxurious ensuite bath features a relaxing soaking tub, separate shower, and an oversized walk-in closet with abundant storage.