126 TEAGUE Lane - Berkeley County, WV apartments for rent
126 TEAGUE Lane
126 Teague Lane, Berkeley County, WV 25404
Frequently Asked Questions (FAQs)
126 TEAGUE Lane has a unit available for $2,000 per month (fees may apply) at a 12 month lease term. Check out the Price and Availability section for more information on this unit.
In Berkeley County, WV, the average rent is $1,538 for a 1-bedroom, $1,672 for a 2-bedroom, and $1,976 for a 3-bedroom.
Must have 3x the rent in total household income (before taxes).
Some of 126 TEAGUE Lane's amenities include Patio / balcony, Garage, and Recently renovated. To see the other amenities this property offers, check out the Amenities section.
126 TEAGUE Lane is not currently offering any rent specials.
Yes, 126 TEAGUE Lane is pet-friendly.
Yes, 126 TEAGUE Lane offers parking.
No, 126 TEAGUE Lane does not offer units with in unit laundry.
No, 126 TEAGUE Lane does not have a pool.
No, 126 TEAGUE Lane does not have accessible units.
No, 126 TEAGUE Lane does not have units with dishwashers.
No, 126 TEAGUE Lane does not have units with air conditioning.
Patio / balcony, Garage, Recently renovated, Walk in closets, Carpet
Find apartments similar to 126 TEAGUE Lane
How many bedrooms do you need?
Location
126 Teague Lane, Berkeley County, WV 25404
Contact for office hours
Points of interest shown are within a 10 mile radius of this listing, or 50 miles for airports
Amenities
Patio / Balcony
Garage
Recently Renovated
Walk In Closets
Carpet
Unit amenities
Carpet
Patio / Balcony
Walk In Closets
Verified reviews
We are collecting reviews from verified residents who have toured or leased from 126 TEAGUE Lane. Check back soon.
Property details
Income RequirementMust have 3x the rent in total household income (before taxes)
Income Requirement
Must have 3x the rent in total household income (before taxes)
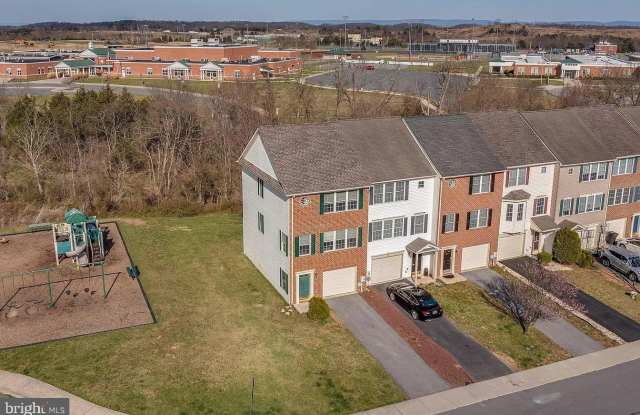
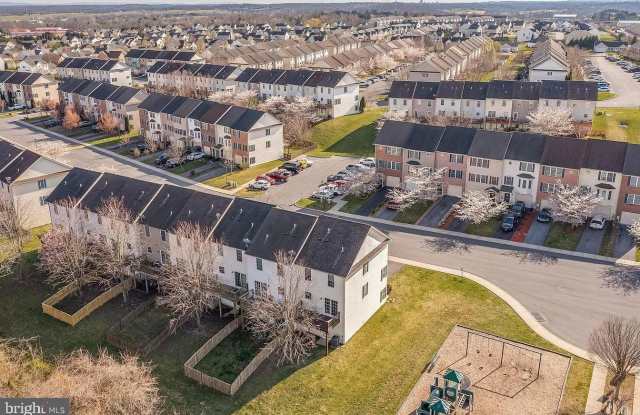
Property DescriptionHere is your opportunity to rent a beautiful brick front townhouse in the sought after area RIGHT NEXT to the park! This End-Unit townhouse sits next to a park and backs to open space in Hammonds Mill, walking distance to Spring Mills Elementary, Middle, and High Schools! This three-level townhome with a garage has a finished basement with a walk-out to the back yard. The main living level has a wide-open floor plan with a half bath, eat-in kitchen that opens right into the large carpeted family room and also opens to the back deck overlooking the open space. The owners' suite features an upgraded tray ceiling, walk-in closet, and ensuite bath. Two additional bedrooms share a hall bath. Schedule a showing today!
Here is your opportunity to rent a beautiful brick front townhouse in the sought after area RIGHT NEXT to the park! This End-Unit townhouse sits next to a park and backs to open space in Hammonds Mill, walking distance to Spring Mills Elementary, Middle, and High Schools! This three-level townhome with a garage has a finished basement with a walk-out to the back yard. The main living level has a wide-open floor plan with a half bath, eat-in kitchen that opens right into the large carpeted family room and also opens to the back deck overlooking the open space. The owners' suite features an upgraded tray ceiling, walk-in closet, and ensuite bath. Two additional bedrooms share a hall bath. Schedule a showing today!