Property DescriptionNestled along the 8th fairway in Trilogy's highly sought-after 55+ community, this beautifully updated 3-bedroom, 3-bath home offers the perfect blend of comfort, privacy, and resort-style living. Just a short walk from the clubhouse and community amenities, the home welcomes you through a private gated courtyard into a bright and inviting interior featuring solid cherry hardwood floors, travertine tile, fresh paint, and plantation shutters throughout.
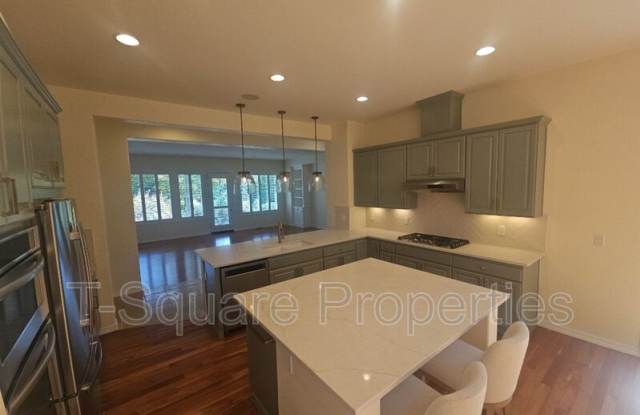
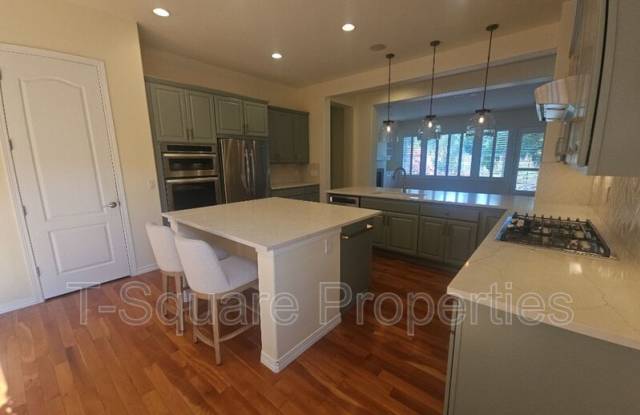
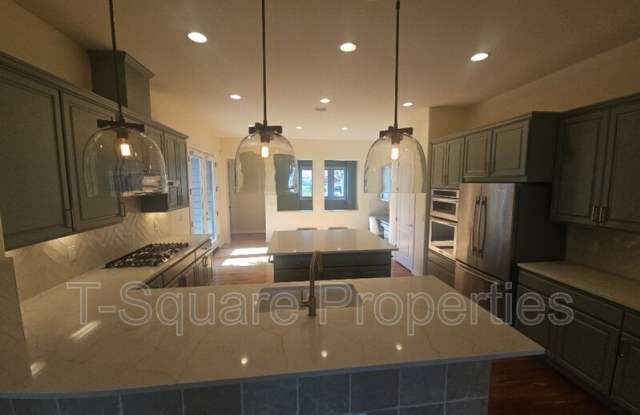
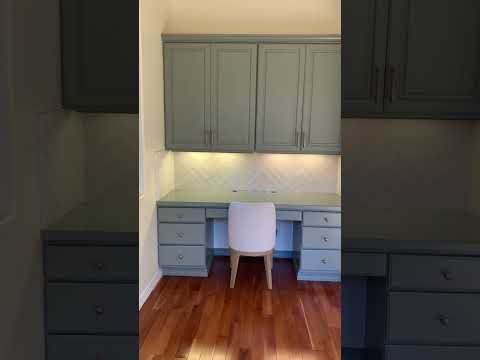
The fully remodeled kitchen serves as the heart of the home, showcasing quartz countertops, a large center island, and an open design that flows seamlessly into two separate living areas, ideal for both entertaining and everyday living.
Designed with flexibility and privacy in mind, the home features two spacious primary suites located on opposite ends of the floor plan. The main suite offers a luxurious 5-piece bath with a soaking tub, separate shower, dual vanities, and a large walk-in closet. The second en-suite bedroom includes its own full bath and private access to the front courtyard, making it perfect for guests.
Step outside to an expansive patio overlooking the golf course, where you can enjoy peaceful fairway views and outdoor gatherings in a private setting. Additional features include a newer furnace, water heater, whole-house A/C heat pump, and portable generator for year-round comfort and peace of mind.
Enjoy all that Trilogy has to offer from this exceptional golf course home.
*Please note you must be 55 years or older to apply. Proof of ID required*
Non-Refundable Application Fee: $55.00
Deposits due upon lease signing:
Refundable Security Deposit: $3,650.00
Non-Refundable Admin Fee: $250.00
PET POLICY: Owner will consider 1 small dog under 20 lbs. No cats.
Refundable Pet Deposit: $250 per pet. Pet screening fee may apply.
RESIDENT BENEFIT PACKAGE: $29/monthly, see attached flyer for awesome perks!
RENTERS INSURANCE: $10.95/monthly if you do not provide proof of policy. Required per lease.
LEASE TERMS: 12 Months
INCLUDED IN RENT: Landscaping
SQ FT: 2,600
YEAR BUILT: 2006
COUNTY: King
COMMUNITY/COMPLEX: Trilogy at Redmond Ridge
SCHOOL DISTRICT:
ELEMENTARY SCHOOL: Laura Ingalls
JUNIOR HIGH SCHOOL: Timberline
HIGH SCHOOL: Redmond
(Please note: It is up to the potential tenant to verify & confirm the School District boundaries before applications are submitted)
SPECIAL TERMS: Liability/Renter's Insurance Required
No Smoking On the Premises
Tenant Must Abide by HOA Rules & Regulations
TENANT SERVICES:
24 Hour Maintenance
Online Rent Payment Options
Cash Back Rewards
& Much More!
Please drive by this rental prior to scheduling a showing. Be sure to include the property address when making an email inquiry.
Information deemed reliable but not guaranteed.
For more details on this rental home and all our available rentals please visit our website at www.tsquaremanagement.com.
Amenities: gas fireplace, cooling system: central ac, parking type: 2 car garage, community amenities include pool clubhouse and excercise room, 55+ community