Amenities
Patio / Balcony
Dishwasher
Garage
Stainless Steel
Walk In Closets
Microwave
Unit Amenities
- Carpet
- Dishwasher
- Microwave
- Patio / Balcony
- Range
- Refrigerator
- Walk In Closets
- Stainless Steel
Applications and Viewing Requests accepted from OUR KENMORE WEBSITE ONLY: https://www.kenmoreteampropertymanagement.com/tri-cities-homes-for-rent
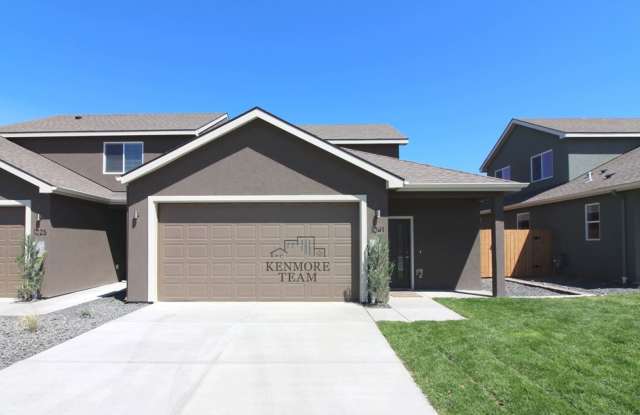
3 Bedroom, 2.5 Bath Townhome in Kennewick
Welcome home to this 1,595 sq. ft. end-unit townhouse in Kennewick, offering 3 bedrooms, 2.5 bathrooms, and a thoughtfully designed floor plan with plenty of comfortable living space. Located at the end of a row of just three townhomes, this home offers added privacy while still providing the convenience of low-maintenance living.Step inside to an inviting open-concept main living area featuring durable hard-surface flooring throughout. The kitchen is designed for everyday convenience with stainless steel appliances, a pantry, and an eat-at breakfast bar that opens naturally to the living and dining areas. The primary bedroom is conveniently located on the main level and features hard-surface flooring, a spacious walk-in closet, and a private attached bathroom with a large standing shower. Upstairs, you'll find two additional bedrooms and a full bathroom, providing flexible space for family, guests, a home office, or hobbies. Energy efficiency is also built in with a tankless gas water heater, helping provide hot water on demand while reducing energy use. Outside, enjoy a fenced backyard with a covered patio, creating a comfortable space for relaxing or entertaining. The home also includes an attached 2-car garage for parking and storage. Best of all, landscaping is provided, making it easier to enjoy your outdoor space without the added maintenance. With its end-unit location, spacious layout, main-level primary suite, fenced yard, attached garage, and landscaping included, this Kennewick townhouse offers a comfortable combination of privacy, convenience, and easy living.
Interior:
* 3 Bedrooms
* 2.5 Bathrooms
* 1595 SqFt
* Stainless Steel appliances
* Pantry
* Eat-at Bar
* Bulit-in Microwave
* Hard Surface Flooring
* Primary with EnSuite on Main Level
* Walk-in Closet
* Large Standing Shower
* Upstairs 2 Additional Bedrooms & Bathroom
* Tankless Gas Water Heater
Exterior:
* Fully Fenced Backyard
* Attached 2-Car Garage
* Covered Back Patio
Additional Information:
* 12 Month Lease
* No Pets
* Landscaping provided by the HOA
Deposit & Fees Include:
$1506.00 Refundable Deposit
$299.00 Non-Refundable Admin Fee
$190.00 Carpet Care Fee (Assessed at Move-out)
Please Note: Availability, rates, and details are subject to change.
This property is professionally managed by Kenmore Team Property Management.
We are an equal housing opportunity provider.