In unit laundry, Patio / balcony, Granite counters, Hardwood floors, Dishwasher, Garage
Price and availability
Prices last verified by 12711 BRADWELL RD over 3 years ago
There aren't any 5 bedrooms available. Turn on alerts to be notified once there are.
Find apartments similar to 12711 BRADWELL RD
How many bedrooms do you need?
Location
12711 Bradwell Road, Franklin Farm, VA 20171
Contact for office hours
Amenities
In Unit Laundry
Patio / Balcony
Granite Counters
Hardwood Floors
Dishwasher
Garage
Unit amenities
Ceiling Fan
Dishwasher
Property details
Income RequirementMust have 3x the rent in total household income from all funding sources (before taxes)
Must have 3x the rent in total household income from all funding sources (before taxes)
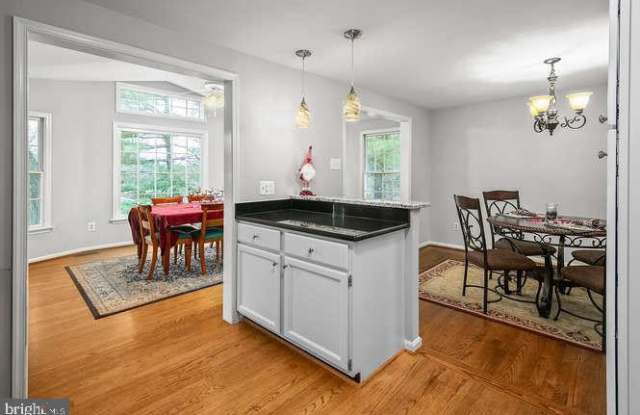
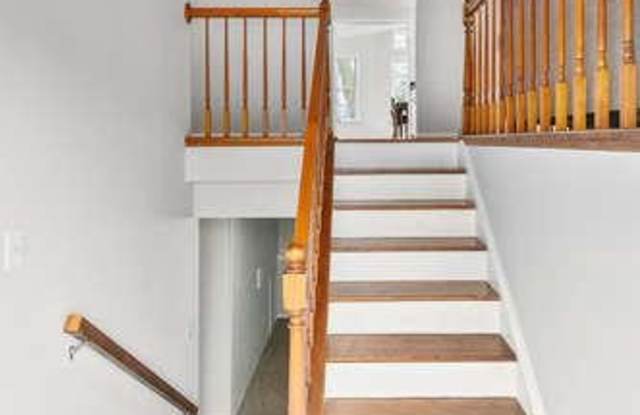
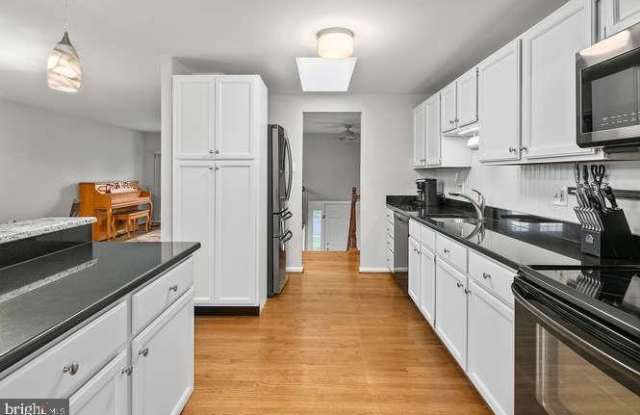
Property DescriptionThis home will WOW you! With approximately 2650 square feet on 2 levels -- including a beautiful vaulted ceiling sunroom/family room addition -- this is an amazing floorplan! Lots of windows on both levels allow natural light throughout -- plus a screened porch, deck and fabulous fenced backyard! The main level includes hardwood floors and upgrades! The kitchen has been updated to include granite counter tops with a deep stainless steel sink, opens to breakfast room, breakfast bar with pendant lights, a skylight, white cabinets with a wood slat back splash, brushed nickel hardware, a separate pantry cabinet, ceramic top stove, microwave and a refrigerator with door dispenser. The flexible main level has space to use as a large family room, formal dining space or a breakfast room opening to the sunroom. From the sunroom, a sliding glass door to the deck leads to a staircase to the fenced back yard. This 5-bedroom home includes 3 bedrooms + 2 full baths on the main level -- with the master bedroom featuring a ceiling fan and a large master bath with a shower and an updated vanity. The master bedroom also has separate access to the screened porch! The 2 other bedrooms on the main level are near the remodeled 2nd full bath. The spacious lower level features full size windows on both sides with lots of natural light and includes a recreation room with a wood burning fireplace, 2 additional bedrooms with a full bath, and a finished storage room/laundry room with lots of storage space. Popular Fox Mill Estates neighborhood features its own shopping center with restaurants, Starbucks, grocery store and MORE! Fantastic location puts you just minutes from Reston Town Center, Dulles Tollway, Dulles Airport, new Silver Line Metro, plus Reston & Fairfax County Parkways. THIS IS THE ONE!
This home will WOW you! With approximately 2650 square feet on 2 levels -- including a beautiful vaulted ceiling sunroom/family room addition -- this is an amazing floorplan! Lots of windows on both levels allow natural light throughout -- plus a screened porch, deck and fabulous fenced backyard! The main level includes hardwood floors and upgrades! The kitchen has been updated to include granite counter tops with a deep stainless steel sink, opens to breakfast room, breakfast bar with pendant lights, a skylight, white cabinets with a wood slat back splash, brushed nickel hardware, a separate pantry cabinet, ceramic top stove, microwave and a refrigerator with door dispenser. The flexible main level has space to use as a large family room, formal dining space or a breakfast room opening to the sunroom. From the sunroom, a sliding glass door to the deck leads to a staircase to the fenced back yard. This 5-bedroom home includes 3 bedrooms + 2 full baths on the main level -- with the master bedroom featuring a ceiling fan and a large master bath with a shower and an updated vanity. The master bedroom also has separate access to the screened porch! The 2 other bedrooms on the main level are near the remodeled 2nd full bath. The spacious lower level features full size windows on both sides with lots of natural light and includes a recreation room with a wood burning fireplace, 2 additional bedrooms with a full bath, and a finished storage room/laundry room with lots of storage space. Popular Fox Mill Estates neighborhood features its own shopping center with restaurants, Starbucks, grocery store and MORE! Fantastic location puts you just minutes from Reston Town Center, Dulles Tollway, Dulles Airport, new Silver Line Metro, plus Reston & Fairfax County Parkways. THIS IS THE ONE!
Walk Score: 25 — Car-Dependent, mostly car-dependent for most daily errands.
Transit Score: 26 — Limited public transit service in the area.
Frequently Asked Questions (FAQs)
In Franklin Farm, VA, the average rent is $1,700 for a 1-bedroom.
Must have 3x the rent in total household income from all funding sources (before taxes).
Some of 12711 BRADWELL RD's amenities include In unit laundry, Patio / balcony, and Granite counters. To see the other amenities this property offers, check out the Amenities section.
12711 BRADWELL RD is not currently offering any rent specials.
Yes, 12711 BRADWELL RD is pet-friendly.
Yes, 12711 BRADWELL RD offers parking.
Yes, 12711 BRADWELL RD offers units with in unit laundry.
No, 12711 BRADWELL RD does not have a pool.
No, 12711 BRADWELL RD does not have accessible units.
Yes, 12711 BRADWELL RD has units with dishwashers.
No, 12711 BRADWELL RD does not have units with air conditioning.
Similar nearby apartments for rent
We are still finding apartments similar to 12711 BRADWELL RD. Check back soon.