W/D hookup, Patio / balcony, Dishwasher, Pet friendly, New construction, Garage
Price and availability
Info provided by buildium
Find apartments similar to 584 W Harrisville Rd
How many bedrooms do you need?
Location
584 West Harrisville Road, Harrisville, UT 84404•Neighborhood: Harrisville
Contact for office hours
Points of interest shown are within a 10 mile radius of this listing, or 50 miles for airports
Amenities
W/D Hookup
Patio / Balcony
Dishwasher
Pet Friendly
New Construction
Garage
Unit amenities
Air Conditioning
Bathtub
Verified reviews
We are collecting reviews from verified residents who have toured or leased from 584 W Harrisville Rd. Check back soon.
Property details
Income RequirementMust have 3x the rent in total household income (before taxes)
Income Requirement
Must have 3x the rent in total household income (before taxes)
Furnished DetailsFurnished apartments often have extra fees beyond the rent listed. Please contact for more information.
Furnished apartments often have extra fees beyond the rent listed. Please contact for more information.
Property DescriptionRent: $2,850
Deposit: $2,850 (100% Refundable)
Deposit assistance for those who qualify
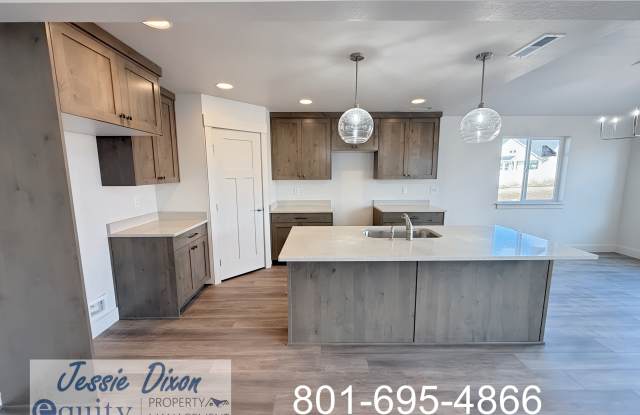
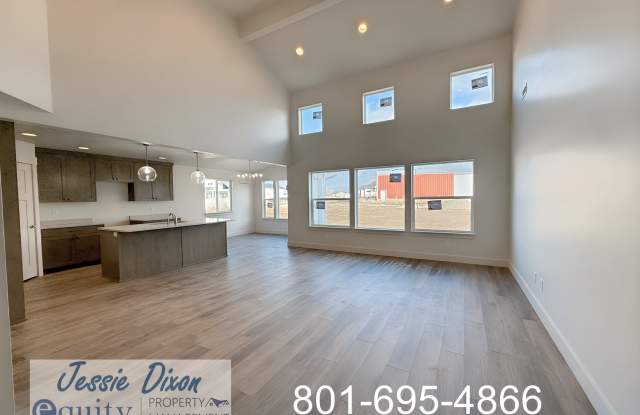
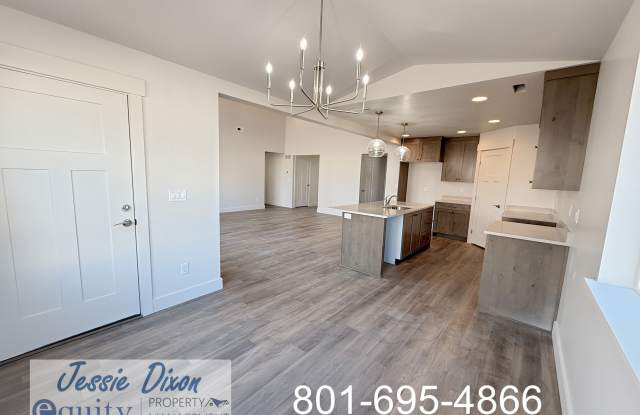
Beautiful new construction home featuring 5 bedrooms and 2.5 bathrooms. The well-designed kitchen focuses on practicality and style and is equipped with stainless steel appliances, a walk-in pantry, a spacious dining area, and a large island with seating. It flows into a bright, great room with high vaulted ceilings. The main floor offers a primary suite with modern fixtures, a separate shower and bathtub, double sinks, a water closet, and a roomy walk-in closet. There's also a lovely half bathroom and a generous laundry room with cabinets and hanging space. An additional room on the main floor can be a home office or a fifth bedroom. Upstairs, an open catwalk overlooks the great room and offers mountain views through large windows. The three upstairs bedrooms are roomy and include built-in organizers in the closets. The bathroom features two vanities and a door leading to a beautiful tiled shower and linen space.
Property Highlights:
- Spacious kitchen with stainless steel appliances, walk-in pantry, large island with seating, and dining area
- Bright great room with high vaulted ceilings
- Main-floor primary suite with double sinks, separate shower and bathtub, private water closet, and walk-in closet
- Additional main-floor room ideal for a home office or fifth bedroom
- Convenient half bathroom and spacious laundry room with cabinets and hanging space
- Open upstairs catwalk overlooking the great room with mountain views through large windows
- Three spacious upstairs bedrooms with built-in closet organizers
- Upstairs bathroom with double vanities, tiled shower, and linen storage
Utilities & Pet Policy:
- Water, sewer, and garbage $150 a month
- Tenants are responsible for gas and power based on meter readings.
Up to 1 pet allowed - Pet Guidelines:
35lbs and under:
- $100/ month per pet
- $500 additional deposit per pet
Application Details:
- $65 application fee per adult (18+)
- All occupants 18 years and older must submit an application
This home is offered as-is and is ideal for tenants looking for a well-cared-for property with clear expectations and move-in ready!
Managed by Jessie Dixon 801-695-4866 with Equity Real Estate Property Management
Equity Real Estate is committed to equal housing opportunity. The tenant is advised to request a Rental Price Disclosure or Good Faith Estimate to review all charges associated with the lease.
Rent: $2,850
Deposit: $2,850 (100% Refundable)
Deposit assistance for those who qualify
Beautiful new construction home featuring 5 bedrooms and 2.5 bathrooms. The well-designed kitchen focuses on practicality and style and is equipped with stainless steel appliances, a walk-in pantry, a spacious dining area, and a large island with seating. It flows into a bright, great room with high vaulted ceilings. The main floor offers a primary suite with modern fixtures, a separate shower and bathtub, double sinks, a water closet, and a roomy walk-in closet. There's also a lovely half bathroom and a generous laundry room with cabinets and hanging space. An additional room on the main floor can be a home office or a fifth bedroom. Upstairs, an open catwalk overlooks the great room and offers mountain views through large windows. The three upstairs bedrooms are roomy and include built-in organizers in the closets. The bathroom features two vanities and a door leading to a beautiful tiled shower and linen space.
Property Highlights:
- Spacious kitchen with stainless steel appliances, walk-in pantry, large island with seating, and dining area
- Bright great room with high vaulted ceilings
- Main-floor primary suite with double sinks, separate shower and bathtub, private water closet, and walk-in closet
- Additional main-floor room ideal for a home office or fifth bedroom
- Convenient half bathroom and spacious laundry room with cabinets and hanging space
- Open upstairs catwalk overlooking the great room with mountain views through large windows
- Three spacious upstairs bedrooms with built-in closet organizers
- Upstairs bathroom with double vanities, tiled shower, and linen storage
Utilities & Pet Policy:
- Water, sewer, and garbage $150 a month
- Tenants are responsible for gas and power based on meter readings.
Up to 1 pet allowed - Pet Guidelines:
35lbs and under:
- $100/ month per pet
- $500 additional deposit per pet
Application Details:
- $65 application fee per adult (18+)
- All occupants 18 years and older must submit an application
This home is offered as-is and is ideal for tenants looking for a well-cared-for property with clear expectations and move-in ready!
Managed by Jessie Dixon 801-695-4866 with Equity Real Estate Property Management
Equity Real Estate is committed to equal housing opportunity. The tenant is advised to request a Rental Price Disclosure or Good Faith Estimate to review all charges associated with the lease.
There are no grocery stores within 10 miles of this location.
There are no restaurants within 10 miles of this location.
There is no public transportation within 10 miles of this location.
There are no airports within 50 miles of this location.
There are no schools within 10 miles of this location.
There are no parks within 10 miles of this location.
There are no bars, clubs, or museums within 10 miles of this location.
There are no pet services or dog parks within 10 miles of this location.
Frequently Asked Questions (FAQs)
584 W Harrisville Rd has a unit available for $2,850 per month (fees may apply) at a 12 month lease term. Check out the Price and Availability section for more information on this unit.
In Harrisville, UT, the average rent is $1,643 for a 2-bedroom.
Must have 3x the rent in total household income (before taxes).
Some of 584 W Harrisville Rd's amenities include W/D hookup, Patio / balcony, and Dishwasher. To see the other amenities this property offers, check out the Amenities section.
584 W Harrisville Rd is not currently offering any rent specials.
Yes, 584 W Harrisville Rd is pet-friendly.
Yes, 584 W Harrisville Rd offers parking.
No, 584 W Harrisville Rd does not offer units with in unit laundry.
No, 584 W Harrisville Rd does not have a pool.
No, 584 W Harrisville Rd does not have accessible units.
Yes, 584 W Harrisville Rd has units with dishwashers.
Yes, 584 W Harrisville Rd has units with air conditioning.