1406 Kingspark Dr has a unit available for $3,300 per month (fees may apply) at a 12 month lease term. Check out the Price and Availability section for more information on this unit.
In Tyler, TX, the average rent is $853 for a studio, $1,024 for a 1-bedroom, $1,191 for a 2-bedroom, and $1,568 for a 3-bedroom. The median rent in Tyler, TX has decreased 0.1% month over month. For more information on rental trends in Tyler, TX, check out our monthly Tyler, TX Rent Report (opens in new tab).
Must have 3x the rent in total household income (before taxes).
Some of 1406 Kingspark Dr's amenities include In unit laundry, Granite counters, and Dishwasher. To see the other amenities this property offers, check out the Amenities section.
1406 Kingspark Dr is not currently offering any rent specials.
Yes, 1406 Kingspark Dr is pet-friendly.
Yes, 1406 Kingspark Dr offers parking.
Yes, 1406 Kingspark Dr offers units with in unit laundry.
No, 1406 Kingspark Dr does not have a pool.
No, 1406 Kingspark Dr does not have accessible units.
Yes, 1406 Kingspark Dr has units with dishwashers.
Yes, 1406 Kingspark Dr has units with air conditioning.
In unit laundry, Granite counters, Dishwasher, Pet friendly, Garage, Stainless steel
Find apartments similar to 1406 Kingspark Dr
How many bedrooms do you need?
Location
1406 Kingspark Drive, Tyler, TX 75703
Contact for office hours
Points of interest shown are within a 10 mile radius of this listing, or 50 miles for airports
Amenities
In Unit Laundry
Granite Counters
Dishwasher
Pet Friendly
Garage
Stainless Steel
Unit amenities
Air Conditioning
Bathtub
Verified reviews
We are collecting reviews from verified residents who have toured or leased from 1406 Kingspark Dr. Check back soon.
Property details
Income RequirementMust have 3x the rent in total household income (before taxes)
Income Requirement
Must have 3x the rent in total household income (before taxes)
Property Description3 Bedrooms | 2.5 Bathrooms | Approximately 2,436 Sq. Ft. | 2-Car Garage
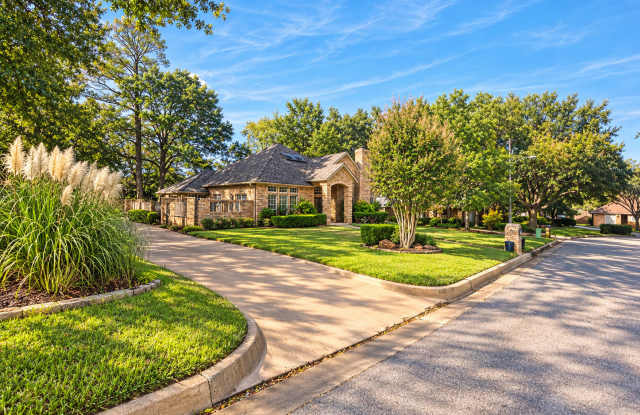
Discover a distinctive residence in Tyler's established Timber Creek neighborhood, where timeless architectural character meets comfortable, spacious living. This beautifully appointed single-story home offers an inviting floor plan, generous living areas, and a unique indoor atrium that creates a striking focal point while bringing natural light into the heart of the residence.
The expansive living area features vaulted ceilings, exposed wood beams, a brick fireplace, and custom built-in shelving with a library ladder, creating a warm and sophisticated atmosphere. The well-equipped kitchen offers granite countertops, stainless steel appliances, abundant cabinetry, and ample workspace, with convenient access to the home's dining and entertaining areas.
The spacious primary suite provides a private retreat, complete with tray ceilings and an ensuite bathroom featuring dual vanities, a jetted soaking tub, and a separate glass-enclosed shower. Two additional bedrooms offer flexibility for guests, a home office, or additional living needs.
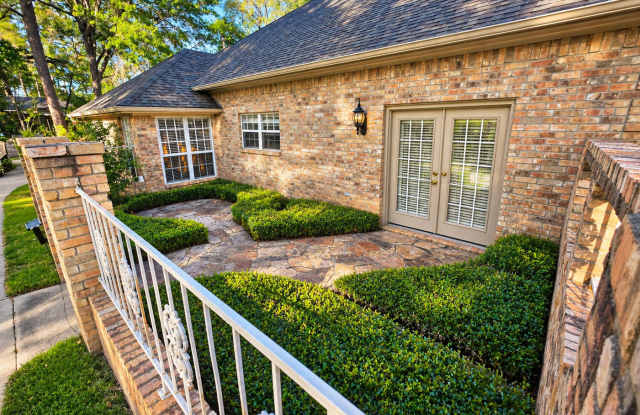
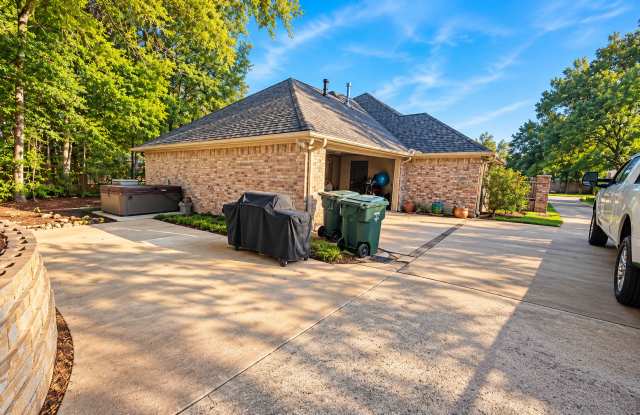
Additional highlights include crown molding, generous storage, a versatile garage area, and an approximately 0.32-acre lot. The home's distinctive glass-enclosed atrium, thoughtfully designed interior spaces, and established neighborhood setting create an exceptional residential leasing opportunity.
Offered at $3,300 per month.
Contact us for additional leasing information or to arrange a private showing.
3 Bedrooms | 2.5 Bathrooms | Approximately 2,436 Sq. Ft. | 2-Car Garage
Discover a distinctive residence in Tyler's established Timber Creek neighborhood, where timeless architectural character meets comfortable, spacious living. This beautifully appointed single-story home offers an inviting floor plan, generous living areas, and a unique indoor atrium that creates a striking focal point while bringing natural light into the heart of the residence.
The expansive living area features vaulted ceilings, exposed wood beams, a brick fireplace, and custom built-in shelving with a library ladder, creating a warm and sophisticated atmosphere. The well-equipped kitchen offers granite countertops, stainless steel appliances, abundant cabinetry, and ample workspace, with convenient access to the home's dining and entertaining areas.
The spacious primary suite provides a private retreat, complete with tray ceilings and an ensuite bathroom featuring dual vanities, a jetted soaking tub, and a separate glass-enclosed shower. Two additional bedrooms offer flexibility for guests, a home office, or additional living needs.
Additional highlights include crown molding, generous storage, a versatile garage area, and an approximately 0.32-acre lot. The home's distinctive glass-enclosed atrium, thoughtfully designed interior spaces, and established neighborhood setting create an exceptional residential leasing opportunity.
Offered at $3,300 per month.
Contact us for additional leasing information or to arrange a private showing.