Points of interest shown are within a 10 mile radius of this listing, or 50 miles for airports
Amenities
On-Site Laundry
Patio / Balcony
Dishwasher
Garage
Stainless Steel
Ceiling Fan
Unit amenities
Bathtub
Ceiling Fan
Verified reviews
We are collecting reviews from verified residents who have toured or leased from 2613 Stratford Drive. Check back soon.
Property details
Income RequirementMust have 3x the rent in total household income (before taxes)
Income Requirement
Must have 3x the rent in total household income (before taxes)
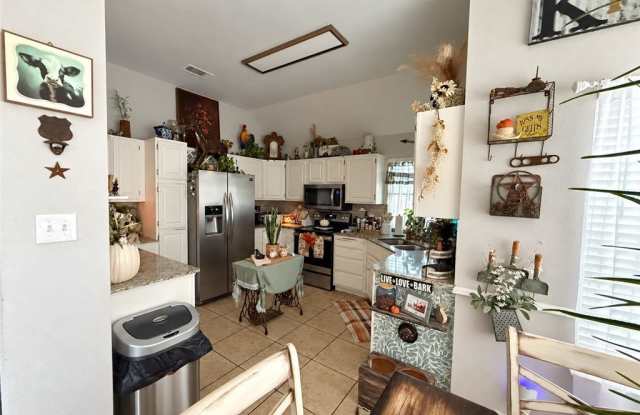
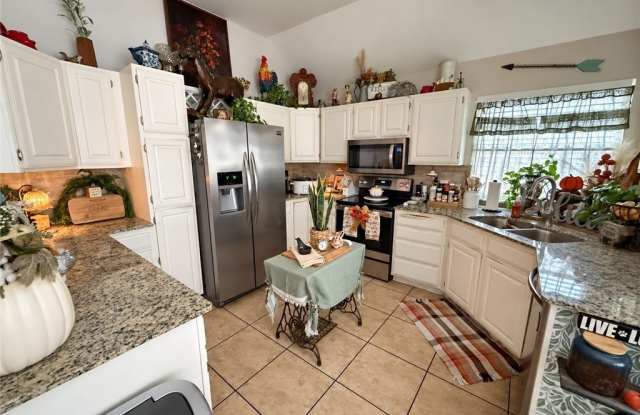
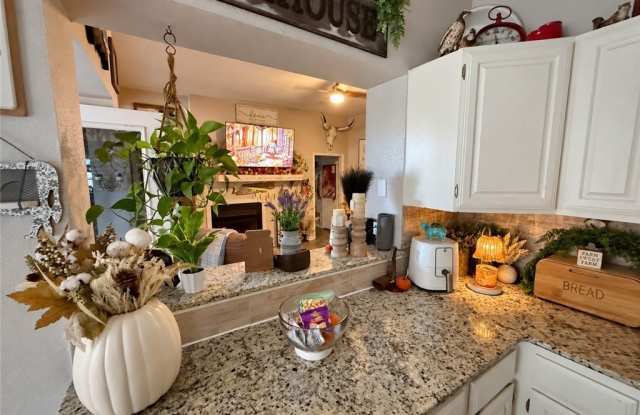
Property DescriptionWelcome home to this inviting Temple rental, featuring high ceilings, distinctive details, and comfortable spaces for everyday living. With three bedrooms, two bathrooms, and approximately 1,601 square feet, this home offers plenty of room to settle in and make it your own. The living room features a fireplace, wood-look flooring laid in a striking herringbone pattern, and an easy connection to the kitchen and dining area. High ceilings add an open feel, while the kitchen's pass-through keeps the spaces connected for conversation and entertaining. In the kitchen, white cabinetry pairs with speckled countertops and stainless-steel appliances for a welcoming, practical workspace. Ample cabinet storage and counter space make meal preparation convenient, and the adjacent dining area is surrounded by windows that bring in natural light. The bedrooms offer flexibility for sleeping, a home office, or a guest room. An arched window and vaulted ceiling add character to one bedroom, while a bathroom with a double-sink vanity provides useful space for daily routines. A separate laundry area includes shelving for additional storage. An enclosed sunroom provides another space to enjoy, whether you're looking for a reading spot, hobby area, or place to relax. Outside, the fenced backyard features mature trees and a paved patio area with room for outdoor seating and casual gatherings.
Welcome home to this inviting Temple rental, featuring high ceilings, distinctive details, and comfortable spaces for everyday living. With three bedrooms, two bathrooms, and approximately 1,601 square feet, this home offers plenty of room to settle in and make it your own. The living room features a fireplace, wood-look flooring laid in a striking herringbone pattern, and an easy connection to the kitchen and dining area. High ceilings add an open feel, while the kitchen's pass-through keeps the spaces connected for conversation and entertaining. In the kitchen, white cabinetry pairs with speckled countertops and stainless-steel appliances for a welcoming, practical workspace. Ample cabinet storage and counter space make meal preparation convenient, and the adjacent dining area is surrounded by windows that bring in natural light. The bedrooms offer flexibility for sleeping, a home office, or a guest room. An arched window and vaulted ceiling add character to one bedroom, while a bathroom with a double-sink vanity provides useful space for daily routines. A separate laundry area includes shelving for additional storage. An enclosed sunroom provides another space to enjoy, whether you're looking for a reading spot, hobby area, or place to relax. Outside, the fenced backyard features mature trees and a paved patio area with room for outdoor seating and casual gatherings.
Dishwasher
Extra Storage
Fireplace
Garbage Disposal
Microwave
Oven
Patio / Balcony
Range
Refrigerator
Stainless Steel
Property amenities
On-Site Laundry
Parking
Garage
Price and availability
Info provided by Listhub Api
There are no grocery stores within 10 miles of this location.
There are no restaurants within 10 miles of this location.
There is no public transportation within 10 miles of this location.
There are no airports within 50 miles of this location.
There are no schools within 10 miles of this location.
There are no parks within 10 miles of this location.
There are no bars, clubs, or museums within 10 miles of this location.
There are no pet services or dog parks within 10 miles of this location.
Frequently Asked Questions (FAQs)
2613 Stratford Drive has a unit available for $1,750 per month (fees may apply) at a 12 month lease term. Check out the Price and Availability section for more information on this unit.
In Temple, TX, the average rent is $1,138 for a studio, $1,201 for a 1-bedroom, $1,347 for a 2-bedroom, and $1,503 for a 3-bedroom. The median rent in Temple, TX has increased 0.4% month over month. For more information on rental trends in Temple, TX, check out our monthly Temple, TX Rent Report (opens in new tab).
Must have 3x the rent in total household income (before taxes).
Some of 2613 Stratford Drive's amenities include Fireplace, On-site laundry, and Patio / balcony. Only 14% of the 259 Temple, TX rentals on Apartment List have a fireplace. To see the other amenities this property offers, check out the Amenities section.
2613 Stratford Drive is not currently offering any rent specials.
Yes, 2613 Stratford Drive is pet-friendly.
Yes, 2613 Stratford Drive offers parking.
No, 2613 Stratford Drive does not offer units with in unit laundry.
No, 2613 Stratford Drive does not have a pool.
No, 2613 Stratford Drive does not have accessible units.
Yes, 2613 Stratford Drive has units with dishwashers.
No, 2613 Stratford Drive does not have units with air conditioning.