10400 Sunny Meadows Blvd - Smith County, TX apartments for rent
10400 Sunny Meadows Blvd
10400 Sunny Meadows Boulevard, Smith County, TX 75708
Frequently Asked Questions (FAQs)
10400 Sunny Meadows Blvd has a unit available for $1,280 per month (fees may apply) at a 12 month lease term. Check out the Price and Availability section for more information on this unit.
In Smith County, TX, the average rent is $853 for a studio, $1,065 for a 1-bedroom, $1,215 for a 2-bedroom, and $1,606 for a 3-bedroom.
Must have 3x the rent in total household income (before taxes).
Some of 10400 Sunny Meadows Blvd's amenities include Walk in closets, Patio / balcony, and Parking. Only 21% of the 346 Smith County, TX rentals on Apartment List have a walk-in closet. To see the other amenities this property offers, check out the Amenities section.
10400 Sunny Meadows Blvd is not currently offering any rent specials.
Yes, 10400 Sunny Meadows Blvd is pet-friendly.
Yes, 10400 Sunny Meadows Blvd offers parking.
No, 10400 Sunny Meadows Blvd does not offer units with in unit laundry.
No, 10400 Sunny Meadows Blvd does not have a pool.
No, 10400 Sunny Meadows Blvd does not have accessible units.
No, 10400 Sunny Meadows Blvd does not have units with dishwashers.
No, 10400 Sunny Meadows Blvd does not have units with air conditioning.
Patio / balcony, Parking, Walk in closets, Bathtub
Find apartments similar to 10400 Sunny Meadows Blvd
How many bedrooms do you need?
Location
10400 Sunny Meadows Boulevard, Smith County, TX 75708
Contact for office hours
Points of interest shown are within a 10 mile radius of this listing, or 50 miles for airports
Amenities
Patio / Balcony
Parking
Walk In Closets
Bathtub
Unit amenities
Bathtub
Patio / Balcony
Walk In Closets
Property amenities
Verified reviews
We are collecting reviews from verified residents who have toured or leased from 10400 Sunny Meadows Blvd. Check back soon.
Property details
Income RequirementMust have 3x the rent in total household income (before taxes)
Income Requirement
Must have 3x the rent in total household income (before taxes)
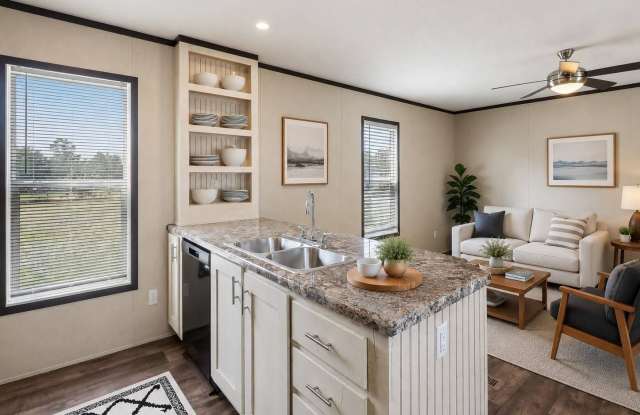
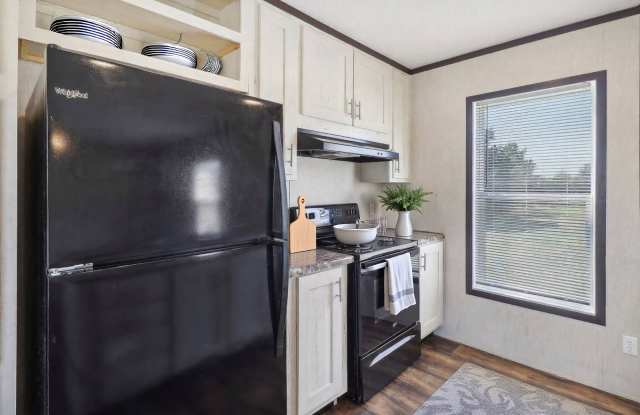
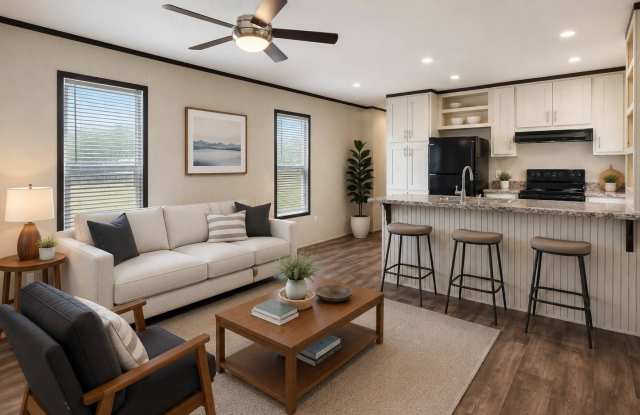
Property DescriptionThis inviting 3-bedroom, 2-bath home offers 1,216 sq. ft. of comfortable living space with a bright, open layout designed for easy everyday living. The spacious living area flows directly into the kitchen, creating a welcoming space for relaxing, dining, and entertaining. The kitchen features abundant white cabinetry, generous counter space, a large center island with bar seating, built-in display shelving, and plenty of storage. Recessed lighting and multiple windows help keep the main living areas light and inviting, while the flooring adds warmth throughout the home. A split-bedroom floor plan provides added privacy. The primary suite is set apart from the secondary bedrooms and offers a comfortable retreat with a spacious private bath featuring a large soaking tub, vanity storage, and built-in shelving. Two additional bedrooms and a second full bath provide flexible space for family, guests, or a home office. Located in a peaceful community just outside of Tyler, this move-in-ready home combines a functional floor plan, generous living space, and thoughtful features throughout. Available for purchase or through a lease-to-own option, giving you added flexibility to choose the path that works best for you. Some listing images have been digitally enhanced or virtually staged to help illustrate the home's potential and inspire ideas for furniture, decor, and personal customization.
This inviting 3-bedroom, 2-bath home offers 1,216 sq. ft. of comfortable living space with a bright, open layout designed for easy everyday living. The spacious living area flows directly into the kitchen, creating a welcoming space for relaxing, dining, and entertaining. The kitchen features abundant white cabinetry, generous counter space, a large center island with bar seating, built-in display shelving, and plenty of storage. Recessed lighting and multiple windows help keep the main living areas light and inviting, while the flooring adds warmth throughout the home. A split-bedroom floor plan provides added privacy. The primary suite is set apart from the secondary bedrooms and offers a comfortable retreat with a spacious private bath featuring a large soaking tub, vanity storage, and built-in shelving. Two additional bedrooms and a second full bath provide flexible space for family, guests, or a home office. Located in a peaceful community just outside of Tyler, this move-in-ready home combines a functional floor plan, generous living space, and thoughtful features throughout. Available for purchase or through a lease-to-own option, giving you added flexibility to choose the path that works best for you. Some listing images have been digitally enhanced or virtually staged to help illustrate the home's potential and inspire ideas for furniture, decor, and personal customization.
Parking
Price and availability
Info provided by Listhub Api
There are no grocery stores within 10 miles of this location.
There are no restaurants within 10 miles of this location.
There is no public transportation within 10 miles of this location.
There are no airports within 50 miles of this location.
There are no schools within 10 miles of this location.
There are no parks within 10 miles of this location.
There are no bars, clubs, or museums within 10 miles of this location.
There are no pet services or dog parks within 10 miles of this location.