5423 Paiges Way - Harris County, TX apartments for rent
5423 Paiges Way
5423 Paiges Way
5423 Paiges Way
5423 Paiges Way, Harris County, TX 77449
Off market
Frequently Asked Questions (FAQs)
In Harris County, TX, the average rent is $1,296 for a studio, $1,311 for a 1-bedroom, $1,646 for a 2-bedroom, and $2,115 for a 3-bedroom.
Must have 3x the rent in total household income (before taxes).
Some of 5423 Paiges Way's amenities include Patio / balcony, Dishwasher, and Garage. To see the other amenities this property offers, check out the Amenities section.
5423 Paiges Way is not currently offering any rent specials.
Patio / balcony, Dishwasher, Garage, Walk in closets, Range
Price and availability
Prices last verified by 5423 Paiges Way over 2 years ago
There aren't any 3 bedrooms available. Turn on alerts to be notified once there are.
Find apartments similar to 5423 Paiges Way
How many bedrooms do you need?
Location
5423 Paiges Way, Harris County, TX 77449
Contact for office hours
Amenities
Patio / Balcony
Dishwasher
Garage
Walk In Closets
Range
Unit amenities
Dishwasher
Patio / Balcony
Range
Property details
Income RequirementMust have 3x the rent in total household income (before taxes)
Income Requirement
Must have 3x the rent in total household income (before taxes)
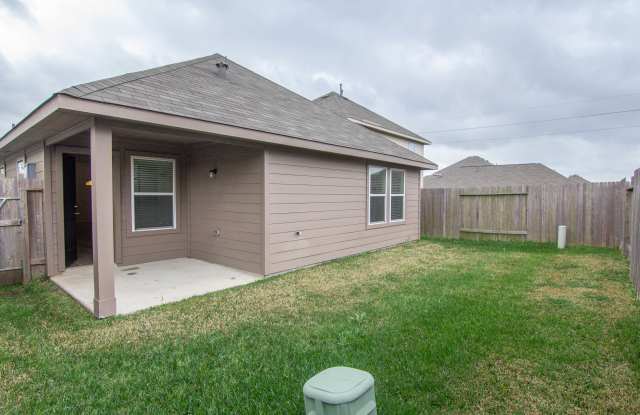
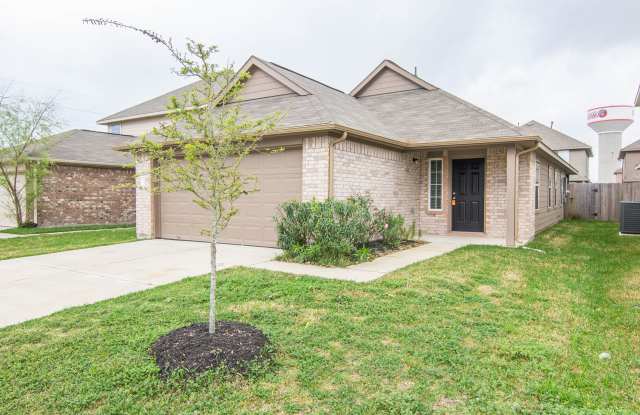
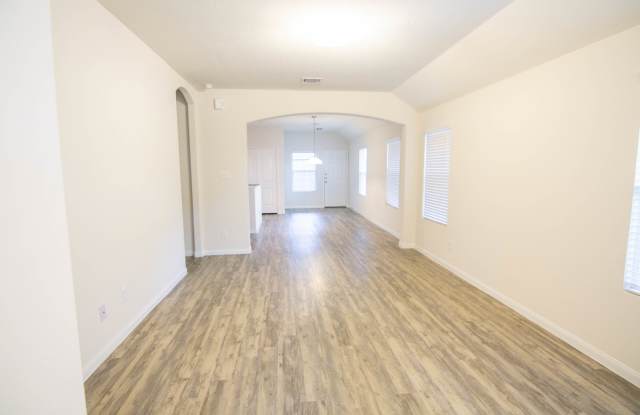
Property DescriptionThe Charlotte II floorplan is a cozy 3 bedroom, 2 bathroom, one-story home with lots of charm. This plan has a small front porch and a small patio in the back. As you enter, you walk into your spacious living room with a view into the dining area. The master suite is tucked in the back with a private master bath and a nice walk-in closet. The other bedrooms are the same size and have close access to a separate bathroom. Features include wood-grain vinyl plank flooring, two-car garage, fenced backyard, and a sprinkler system.
The Charlotte II floorplan is a cozy 3 bedroom, 2 bathroom, one-story home with lots of charm. This plan has a small front porch and a small patio in the back. As you enter, you walk into your spacious living room with a view into the dining area. The master suite is tucked in the back with a private master bath and a nice walk-in closet. The other bedrooms are the same size and have close access to a separate bathroom. Features include wood-grain vinyl plank flooring, two-car garage, fenced backyard, and a sprinkler system.