7806 Cottonwood Drive - Greenville, TX apartments for rent
7806 Cottonwood Drive
7806 Cottonwood Drive
7806 Cottonwood Drive
7806 Cottonwood Drive, Greenville, TX 75402
Off market
Frequently Asked Questions (FAQs)
In Greenville, TX, the average rent is $1,205 for a 1-bedroom, $1,340 for a 2-bedroom, and $1,517 for a 3-bedroom.
Some of 7806 Cottonwood Drive's amenities include Patio / balcony, Granite counters, and Dishwasher. To see the other amenities this property offers, check out the Amenities section.
7806 Cottonwood Drive is not currently offering any rent specials.
Yes, 7806 Cottonwood Drive is pet-friendly.
Yes, 7806 Cottonwood Drive offers parking.
No, 7806 Cottonwood Drive does not offer units with in unit laundry.
No, 7806 Cottonwood Drive does not have a pool.
No, 7806 Cottonwood Drive does not have accessible units.
Yes, 7806 Cottonwood Drive has units with dishwashers.
No, 7806 Cottonwood Drive does not have units with air conditioning.
How it matches
Commute
Amenities
Patio / balcony, Granite counters, Dishwasher, Garage, Recently renovated, Walk in closets
Price and availability
Prices last verified by 7806 Cottonwood Drive 8 hours ago
There aren't any 3 bedrooms available. Turn on alerts to be notified once there are.
Find apartments similar to 7806 Cottonwood Drive
How many bedrooms do you need?
Location
7806 Cottonwood Drive, Greenville, TX 75402
Contact for office hours
Amenities
Patio / Balcony
Granite Counters
Dishwasher
Garage
Recently Renovated
Walk In Closets
Unit amenities
Bathtub
Patio / Balcony
Dishwasher
Property details
Income RequirementMust have 3x the rent in total household income (before taxes)
Income Requirement
Must have 3x the rent in total household income (before taxes)
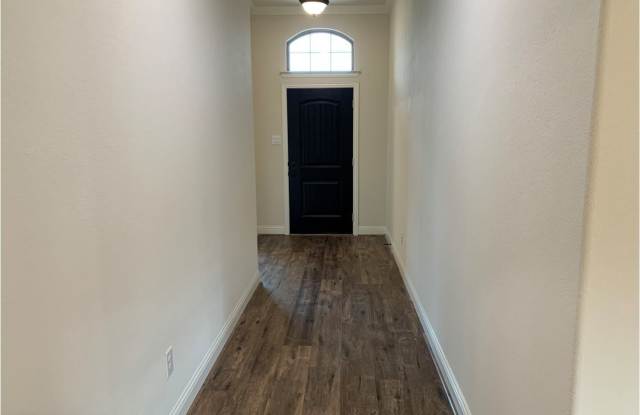
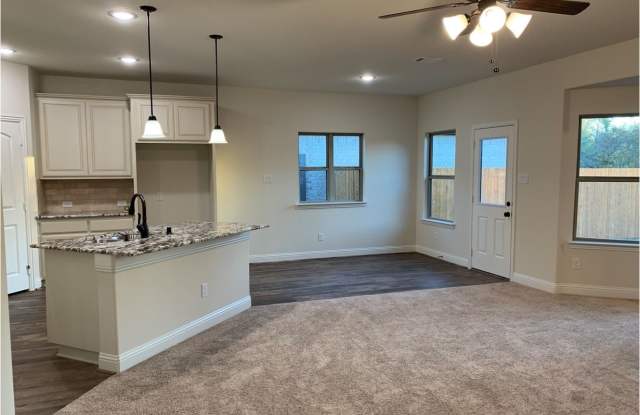
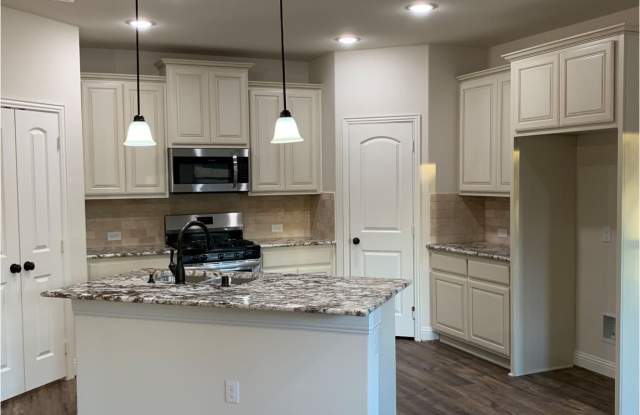
Property DescriptionBeautiful 2021 East facing one story home featuring an open floor plan with 3 bedrooms, 2 full baths and 1 study with upgrades including energy efficient appliances, granite countertops, window blinds, designer wood cabinets, and an attached two car garage. Welcomes you into a Office Room at the entry. Kitchen is open to the dining area, corner walk-in pantry and island. Master suite has dual sinks, garden tub, separate shower, large walk-in closets. Stone elevation, full sod, sprinkler and fence with privacy backyard, gas range, tankless water heater, radiant barrier decking, vinyl windows. Close to I-30, Walmart, lots of shopping and restaurants.
Beautiful 2021 East facing one story home featuring an open floor plan with 3 bedrooms, 2 full baths and 1 study with upgrades including energy efficient appliances, granite countertops, window blinds, designer wood cabinets, and an attached two car garage. Welcomes you into a Office Room at the entry. Kitchen is open to the dining area, corner walk-in pantry and island. Master suite has dual sinks, garden tub, separate shower, large walk-in closets. Stone elevation, full sod, sprinkler and fence with privacy backyard, gas range, tankless water heater, radiant barrier decking, vinyl windows. Close to I-30, Walmart, lots of shopping and restaurants.