3821 Estes Park - College Station, TX apartments for rent
3821 Estes Park
3821 Estes Park, College Station, TX 77845
Frequently Asked Questions (FAQs)
3821 Estes Park has a unit available for $1,950 per month (fees may apply) at a 12 month lease term. Check out the Price and Availability section for more information on this unit.
In College Station, TX, the average rent is $1,132 for a studio, $1,214 for a 1-bedroom, $1,315 for a 2-bedroom, and $1,532 for a 3-bedroom. The median rent in College Station, TX has decreased 0.6% month over month. For more information on rental trends in College Station, TX, check out our monthly College Station, TX Rent Report (opens in new tab).
Must have 3x the rent in total household income (before taxes).
Some of 3821 Estes Park's amenities include Pool, On-site laundry, and Patio / balcony. Only 16% of the 398 College Station, TX rentals on Apartment List have a pool. To see the other amenities this property offers, check out the Amenities section.
3821 Estes Park is not currently offering any rent specials.
Yes, 3821 Estes Park is pet-friendly.
Yes, 3821 Estes Park offers parking.
No, 3821 Estes Park does not offer units with in unit laundry.
Yes, 3821 Estes Park has a pool.
No, 3821 Estes Park does not have accessible units.
No, 3821 Estes Park does not have units with dishwashers.
No, 3821 Estes Park does not have units with air conditioning.
On-site laundry, Patio / balcony, Granite counters, Garage, Pool, Ceiling fan
Find apartments similar to 3821 Estes Park
How many bedrooms do you need?
Location
3821 Estes Park, College Station, TX 77845•Neighborhood: Crescent Pointe
Contact for office hours
Points of interest shown are within a 10 mile radius of this listing, or 50 miles for airports
Amenities
On-Site Laundry
Patio / Balcony
Granite Counters
Garage
Pool
Ceiling Fan
Unit amenities
Ceiling Fan
Granite Counters
Verified reviews
We are collecting reviews from verified residents who have toured or leased from 3821 Estes Park. Check back soon.
Property details
Income RequirementMust have 3x the rent in total household income (before taxes)
Income Requirement
Must have 3x the rent in total household income (before taxes)
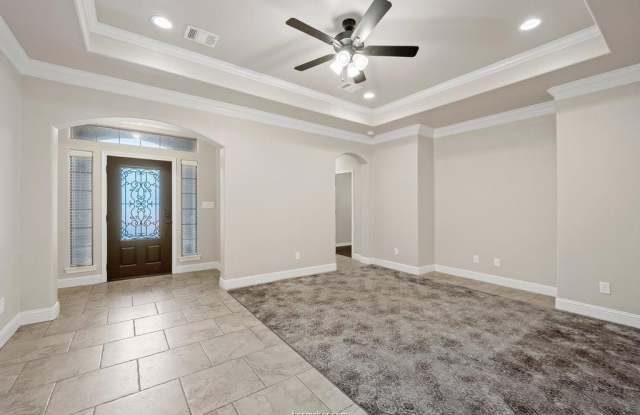
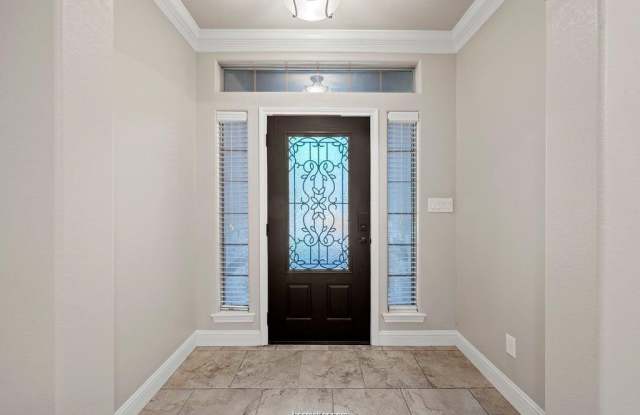
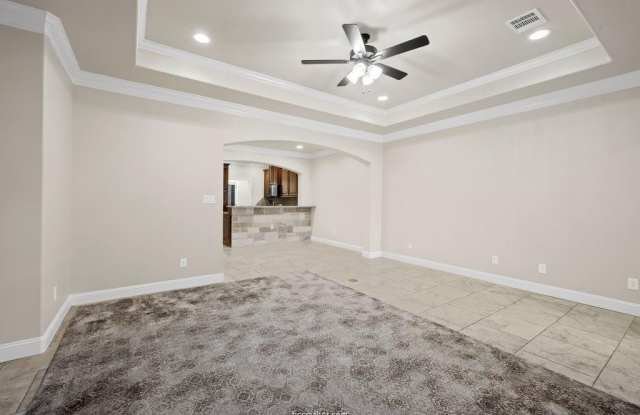
Property DescriptionWelcome to 3821 Estes Park in Summit Crossing. This 3 bedroom, 3 bathroom townhome offers a split bedroom floor plan. The inviting entry showcases sidelights and a transom window above the front door, filling the home with natural light from the moment to you step inside. This kitchen comes with stained cabinetry, granite countertops, a walk-in pantry, and an eating bar providing additional seating space for casual dining, entertaining or gathering with family and friends. The living area offers detail with a recessed ceiling, can lighting and a ceiling fan with extra lighting as well. Primary suite boasts two separate closets, a walk-in shower, and dual sinks for ease of getting ready together for the day. Each of the other bedrooms provide a bath and large closets as well. The laundry room features a window for natural light, a countertop for folding, and additional cabinetry for storage and organization. Tile flooring extends throughout the main living areas, bathroom and laundry, while vinyl wood plank flooring adds warmth to all bedrooms. In addition you'll find a rear entry, 2 car garage and a fenced back patio area. Come check it all out! This community includes a pool to enjoy, the convenience of being close to shopping, restaurants and easy access to the highway. Call us to schedule your showing.
Welcome to 3821 Estes Park in Summit Crossing. This 3 bedroom, 3 bathroom townhome offers a split bedroom floor plan. The inviting entry showcases sidelights and a transom window above the front door, filling the home with natural light from the moment to you step inside. This kitchen comes with stained cabinetry, granite countertops, a walk-in pantry, and an eating bar providing additional seating space for casual dining, entertaining or gathering with family and friends. The living area offers detail with a recessed ceiling, can lighting and a ceiling fan with extra lighting as well. Primary suite boasts two separate closets, a walk-in shower, and dual sinks for ease of getting ready together for the day. Each of the other bedrooms provide a bath and large closets as well. The laundry room features a window for natural light, a countertop for folding, and additional cabinetry for storage and organization. Tile flooring extends throughout the main living areas, bathroom and laundry, while vinyl wood plank flooring adds warmth to all bedrooms. In addition you'll find a rear entry, 2 car garage and a fenced back patio area. Come check it all out! This community includes a pool to enjoy, the convenience of being close to shopping, restaurants and easy access to the highway. Call us to schedule your showing.