1968 Arcadia Bluffs Drive - College Station, TX apartments for rent
1968 Arcadia Bluffs Drive
1968 Arcadia Bluff Drive, College Station, TX 77845
Frequently Asked Questions (FAQs)
1968 Arcadia Bluffs Drive has a unit available for $5,750 per month (fees may apply) at a 12 month lease term. Check out the Price and Availability section for more information on this unit.
In College Station, TX, the average rent is $1,132 for a studio, $1,214 for a 1-bedroom, $1,315 for a 2-bedroom, and $1,532 for a 3-bedroom. The median rent in College Station, TX has decreased 0.6% month over month. For more information on rental trends in College Station, TX, check out our monthly College Station, TX Rent Report (opens in new tab).
Must have 3x the rent in total household income (before taxes).
Some of 1968 Arcadia Bluffs Drive's amenities include Hot tub, Patio / balcony, and Garage. Only 2% of the 382 College Station, TX rentals on Apartment List have a hot tub. To see the other amenities this property offers, check out the Amenities section.
1968 Arcadia Bluffs Drive is not currently offering any rent specials.
Yes, 1968 Arcadia Bluffs Drive is pet-friendly.
Yes, 1968 Arcadia Bluffs Drive offers parking.
No, 1968 Arcadia Bluffs Drive does not offer units with in unit laundry.
No, 1968 Arcadia Bluffs Drive does not have a pool.
No, 1968 Arcadia Bluffs Drive does not have accessible units.
No, 1968 Arcadia Bluffs Drive does not have units with dishwashers.
No, 1968 Arcadia Bluffs Drive does not have units with air conditioning.
Patio / balcony, Garage, Walk in closets, Ceiling fan, Hot tub, Fireplace
Find apartments similar to 1968 Arcadia Bluffs Drive
How many bedrooms do you need?
Location
1968 Arcadia Bluff Drive, College Station, TX 77845
Contact for office hours
Points of interest shown are within a 10 mile radius of this listing, or 50 miles for airports
Amenities
Patio / Balcony
Garage
Walk In Closets
Ceiling Fan
Hot Tub
Fireplace
Unit amenities
Bathtub
Ceiling Fan
Verified reviews
We are collecting reviews from verified residents who have toured or leased from 1968 Arcadia Bluffs Drive. Check back soon.
Property details
Income RequirementMust have 3x the rent in total household income (before taxes)
Income Requirement
Must have 3x the rent in total household income (before taxes)
Property DescriptionEnter through the doors of this exceptional custom home by 5K Homes, ideally situated in Pebble Creek. Minutes from the TERAFAB campus with convenient Highway 30 access, this home is designed with both refinement and functionality in mind. This 4-bedroom, 4.5-bath home showcases a flowing open-concept layout, soaring ceilings, and thoughtfully curated designer finishes throughout. The living room is nothing short of stunning, anchored by a striking gas fireplace, custom built-in shelving, & an elegant wet bar - creating an inviting space that seamlessly connects to the kitchen & dining areas. A dramatic exposed brick feature wall adds warmth and architectural interest to the spacious dining room, elevating the home's appeal. The kitchen is complemented by a generous butler's pantry, stunning island, and gorgeous gas range. The primary suite is a true retreat, featuring expansive windows, a spa-inspired bath with dual vanities, soaking tub, walk-in shower, and a walk-in closet. Two additional downstairs bedrooms each offer private en-suite baths, while upstairs you'll find a spacious fourth bedroom with its own full bath and walk-in closet. A private home office near the entry is filled with natural light and includes a large closet for added versatility. Additional highlights include a well-appointed mudroom, a covered patio with outdoor kitchen ideal for entertaining, a spacious backyard, and a 3 car garage!
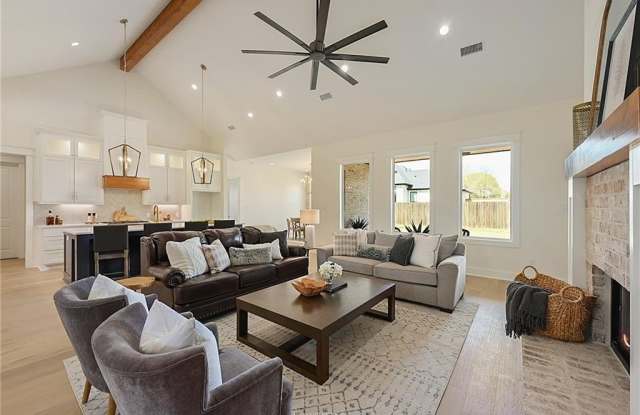
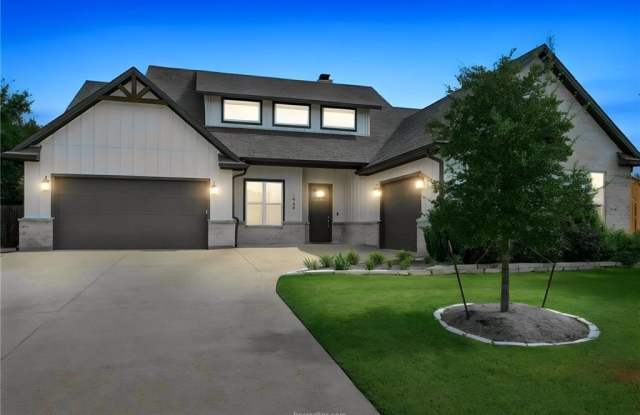
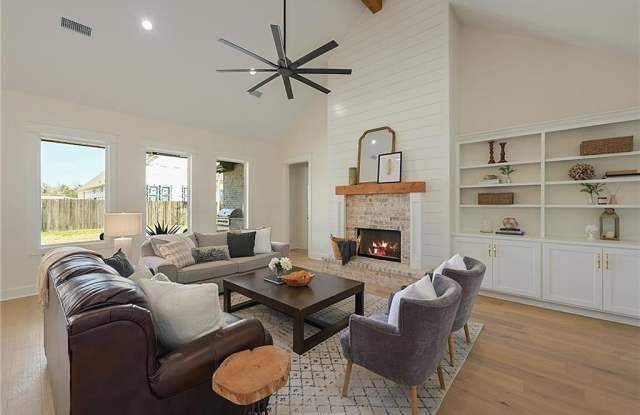
Enter through the doors of this exceptional custom home by 5K Homes, ideally situated in Pebble Creek. Minutes from the TERAFAB campus with convenient Highway 30 access, this home is designed with both refinement and functionality in mind. This 4-bedroom, 4.5-bath home showcases a flowing open-concept layout, soaring ceilings, and thoughtfully curated designer finishes throughout. The living room is nothing short of stunning, anchored by a striking gas fireplace, custom built-in shelving, & an elegant wet bar - creating an inviting space that seamlessly connects to the kitchen & dining areas. A dramatic exposed brick feature wall adds warmth and architectural interest to the spacious dining room, elevating the home's appeal. The kitchen is complemented by a generous butler's pantry, stunning island, and gorgeous gas range. The primary suite is a true retreat, featuring expansive windows, a spa-inspired bath with dual vanities, soaking tub, walk-in shower, and a walk-in closet. Two additional downstairs bedrooms each offer private en-suite baths, while upstairs you'll find a spacious fourth bedroom with its own full bath and walk-in closet. A private home office near the entry is filled with natural light and includes a large closet for added versatility. Additional highlights include a well-appointed mudroom, a covered patio with outdoor kitchen ideal for entertaining, a spacious backyard, and a 3 car garage!