905 Calhoun Drive has a unit available for $2,100 per month (fees may apply) at a 12 month lease term. Check out the Price and Availability section for more information on this unit.
In Anna, TX, the average rent is $1,051 for a studio, $1,257 for a 1-bedroom, $1,620 for a 2-bedroom, and $2,141 for a 3-bedroom.
Must have 3x the rent in total household income (before taxes).
Some of 905 Calhoun Drive's amenities include Patio / balcony, Granite counters, and Dishwasher. To see the other amenities this property offers, check out the Amenities section.
905 Calhoun Drive is not currently offering any rent specials.
Yes, 905 Calhoun Drive is pet-friendly.
Yes, 905 Calhoun Drive offers parking.
No, 905 Calhoun Drive does not offer units with in unit laundry.
No, 905 Calhoun Drive does not have a pool.
No, 905 Calhoun Drive does not have accessible units.
Yes, 905 Calhoun Drive has units with dishwashers.
No, 905 Calhoun Drive does not have units with air conditioning.
Overview
How it matches
1 available unit
4 Beds
Price range (fees may apply)
$2,100 per month
Commute
Amenities
Patio / balcony, Granite counters, Dishwasher, Garage, Stainless steel, Walk in closets
Price and availability
Info provided by Listhub Api
Find apartments similar to 905 Calhoun Drive
How many bedrooms do you need?
Location
905 Calhoun Drive, Anna, TX 75409
Contact for office hours
Points of interest shown are within a 10 mile radius of this listing, or 50 miles for airports
Amenities
Patio / Balcony
Granite Counters
Dishwasher
Garage
Stainless Steel
Walk In Closets
Unit amenities
Carpet
Dishwasher
Garbage Disposal
Verified reviews
We are collecting reviews from verified residents who have toured or leased from 905 Calhoun Drive. Check back soon.
Property details
Income RequirementMust have 3x the rent in total household income (before taxes)
Income Requirement
Must have 3x the rent in total household income (before taxes)
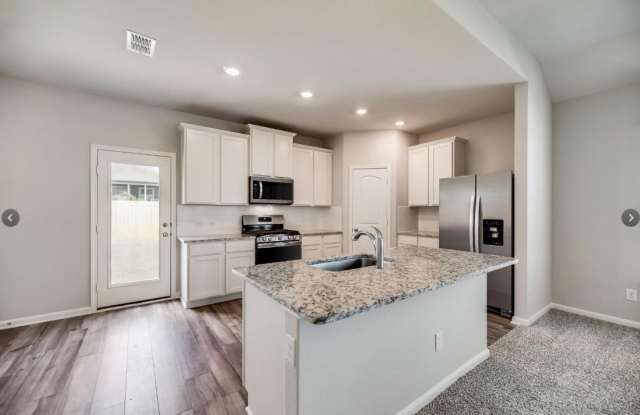
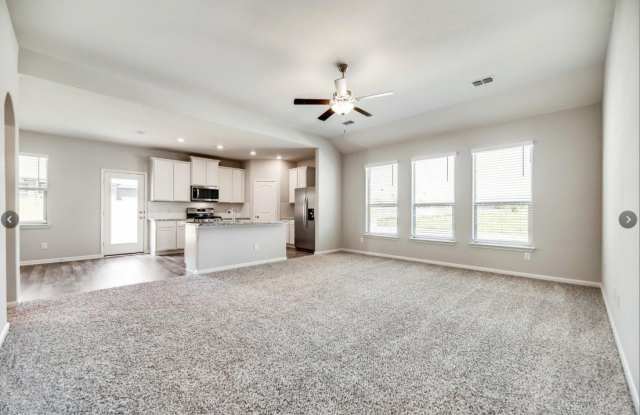
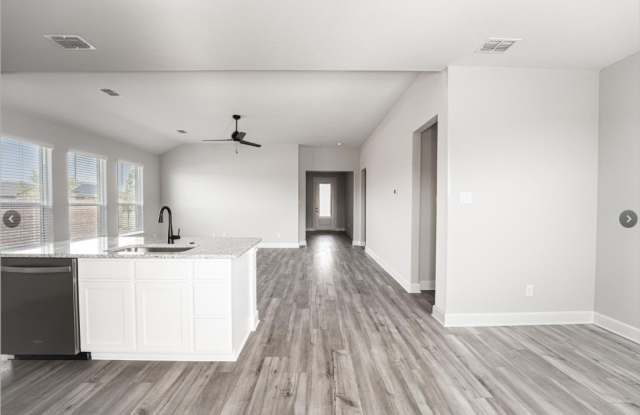
Property DescriptionWelcome to this beautiful 2023-built single-story home located in the desirable Shadowbend community of Anna. Offering modern design, energy-efficient features, and a spacious open layout, this 4-bedroom, 2-bath residence delivers comfort, style, and convenience in one perfect package. Step inside to an inviting open-concept living area where the family room flows seamlessly into the kitchen and dining space, ideal for entertaining or everyday living. The kitchen features granite countertops, oversized wood cabinetry, a full suite of energy-efficient stainless-steel appliances, gas range, and built-in microwave, all included at no extra cost. The private primary suite offers a peaceful retreat with a beautifully appointed en-suite bathroom, separate shower, and generous walk-in closet. Three additional bedrooms provide flexibility for family, guests, or a dedicated office. Flooring includes luxury vinyl plank and carpet, combining durability with comfort. Enjoy outdoor living on the covered patio, overlooking a big lot perfect for relaxing evenings or weekend gatherings. The home also includes a 2-car attached garage, separate utility room, and two-inch faux wood blinds installed throughout. Located within walking distance of Anna Middle School and Anna High School, and off quick access to Highway 75, this home provides unbeatable convenience for commuting, shopping, and dining.
Welcome to this beautiful 2023-built single-story home located in the desirable Shadowbend community of Anna. Offering modern design, energy-efficient features, and a spacious open layout, this 4-bedroom, 2-bath residence delivers comfort, style, and convenience in one perfect package. Step inside to an inviting open-concept living area where the family room flows seamlessly into the kitchen and dining space, ideal for entertaining or everyday living. The kitchen features granite countertops, oversized wood cabinetry, a full suite of energy-efficient stainless-steel appliances, gas range, and built-in microwave, all included at no extra cost. The private primary suite offers a peaceful retreat with a beautifully appointed en-suite bathroom, separate shower, and generous walk-in closet. Three additional bedrooms provide flexibility for family, guests, or a dedicated office. Flooring includes luxury vinyl plank and carpet, combining durability with comfort. Enjoy outdoor living on the covered patio, overlooking a big lot perfect for relaxing evenings or weekend gatherings. The home also includes a 2-car attached garage, separate utility room, and two-inch faux wood blinds installed throughout. Located within walking distance of Anna Middle School and Anna High School, and off quick access to Highway 75, this home provides unbeatable convenience for commuting, shopping, and dining.