3205 Bowen Street has a unit available for $2,250 per month (fees may apply) at a 12 month lease term. Check out the Price and Availability section for more information on this unit.
In Anna, TX, the average rent is $1,051 for a studio, $1,257 for a 1-bedroom, $1,620 for a 2-bedroom, and $2,141 for a 3-bedroom.
Must have 3x the rent in total household income (before taxes).
Some of 3205 Bowen Street's amenities include Granite counters, Dishwasher, and Garage. To see the other amenities this property offers, check out the Amenities section.
3205 Bowen Street is not currently offering any rent specials.
Yes, 3205 Bowen Street is pet-friendly.
Yes, 3205 Bowen Street offers parking.
No, 3205 Bowen Street does not offer units with in unit laundry.
No, 3205 Bowen Street does not have a pool.
No, 3205 Bowen Street does not have accessible units.
Yes, 3205 Bowen Street has units with dishwashers.
No, 3205 Bowen Street does not have units with air conditioning.
Overview
How it matches
1 available unit
4 Beds
Price range (fees may apply)
$2,250 per month
Commute
Amenities
Granite counters, Dishwasher, Garage, Recently renovated, Walk in closets, Microwave
Price and availability
Info provided by Listhub Api
Find apartments similar to 3205 Bowen Street
How many bedrooms do you need?
Location
3205 Bowen Street, Anna, TX 75409
Contact for office hours
Points of interest shown are within a 10 mile radius of this listing, or 50 miles for airports
Amenities
Granite Counters
Dishwasher
Garage
Recently Renovated
Walk In Closets
Microwave
Unit amenities
Carpet
Dishwasher
Garbage Disposal
Verified reviews
We are collecting reviews from verified residents who have toured or leased from 3205 Bowen Street. Check back soon.
Property details
Income RequirementMust have 3x the rent in total household income (before taxes)
Income Requirement
Must have 3x the rent in total household income (before taxes)
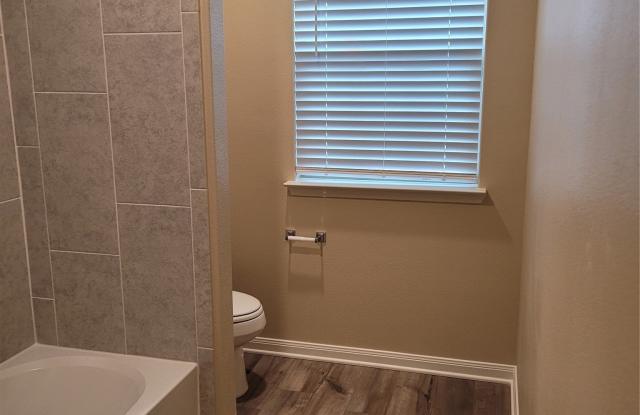
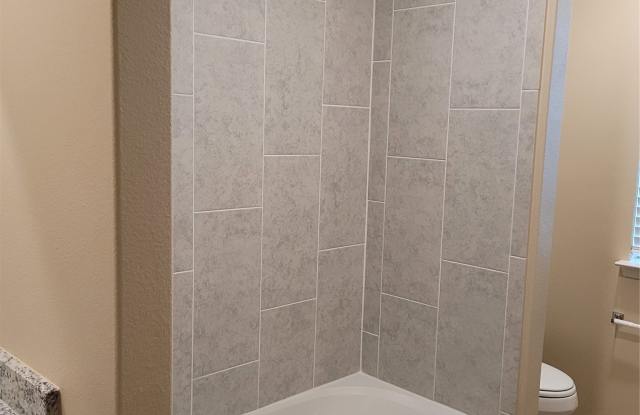
Property DescriptionBrand new build in 2022 home, corner lot on dead end side. Lots of space for kids to play. House has Popular free-flowing open floor plan leads you to the family room that features tile flooring with a wall of windows that allows natural light to fill the home. This two-story, four-bedroom, two-and-a-half bath home is simply stunning. The chef-ready kitchen includes energy-efficient appliances, granite countertops, oversized wood cabinetry and a large pantry. In addition to the spacious family room, dining room and kitchen downstairs, this home features a master suite on the main floor. The master suite showcases a stunning en-suite bathroom with a dual-sink vanity, large soaker tub, enclosed shower and a huge walk-in closet. In addition, this home comes with designer-selected upgrades included at no extra cost such as luxury vinyl-plank flooring, a Wi-Fi-enabled garage door opener, programmable thermostat. No carpet in the house. Whole house has luxury vinyl-plank. Agent partner in the property
Brand new build in 2022 home, corner lot on dead end side. Lots of space for kids to play. House has Popular free-flowing open floor plan leads you to the family room that features tile flooring with a wall of windows that allows natural light to fill the home. This two-story, four-bedroom, two-and-a-half bath home is simply stunning. The chef-ready kitchen includes energy-efficient appliances, granite countertops, oversized wood cabinetry and a large pantry. In addition to the spacious family room, dining room and kitchen downstairs, this home features a master suite on the main floor. The master suite showcases a stunning en-suite bathroom with a dual-sink vanity, large soaker tub, enclosed shower and a huge walk-in closet. In addition, this home comes with designer-selected upgrades included at no extra cost such as luxury vinyl-plank flooring, a Wi-Fi-enabled garage door opener, programmable thermostat. No carpet in the house. Whole house has luxury vinyl-plank. Agent partner in the property