3005 Parker Road has a unit available for $1,995 per month (fees may apply) at a 12 month lease term. Check out the Price and Availability section for more information on this unit.
In Anna, TX, the average rent is $1,051 for a studio, $1,257 for a 1-bedroom, $1,620 for a 2-bedroom, and $2,141 for a 3-bedroom.
Must have 3x the rent in total household income (before taxes).
Some of 3005 Parker Road's amenities include Patio / balcony, Granite counters, and Dishwasher. To see the other amenities this property offers, check out the Amenities section.
3005 Parker Road is not currently offering any rent specials.
Yes, 3005 Parker Road is pet-friendly.
Yes, 3005 Parker Road offers parking.
No, 3005 Parker Road does not offer units with in unit laundry.
No, 3005 Parker Road does not have a pool.
No, 3005 Parker Road does not have accessible units.
Yes, 3005 Parker Road has units with dishwashers.
No, 3005 Parker Road does not have units with air conditioning.
Overview
How it matches
1 available unit
4 Beds
Price range (fees may apply)
$1,995 per month
Commute
Amenities
Patio / balcony, Granite counters, Dishwasher, Garage, Walk in closets, Some paid utils
Price and availability
Info provided by Listhub Api
Find apartments similar to 3005 Parker Road
How many bedrooms do you need?
Location
3005 Parker Drive, Anna, TX 75409
Contact for office hours
Points of interest shown are within a 10 mile radius of this listing, or 50 miles for airports
Amenities
Patio / Balcony
Granite Counters
Dishwasher
Garage
Walk In Closets
Some Paid Utils
Unit amenities
Bathtub
Dishwasher
Verified reviews
We are collecting reviews from verified residents who have toured or leased from 3005 Parker Road. Check back soon.
Property details
Income RequirementMust have 3x the rent in total household income (before taxes)
Income Requirement
Must have 3x the rent in total household income (before taxes)
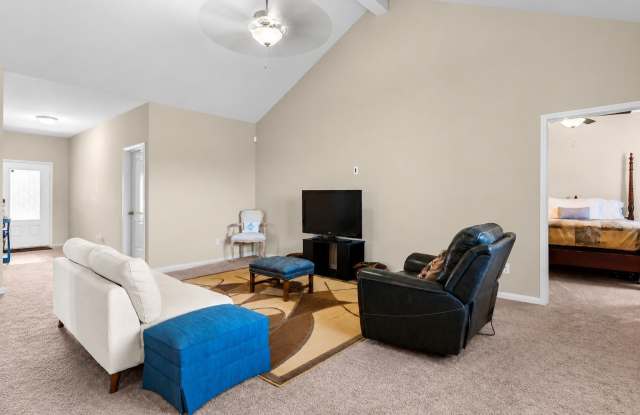
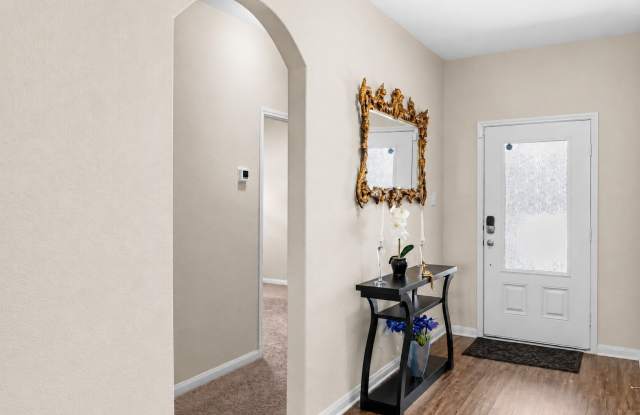
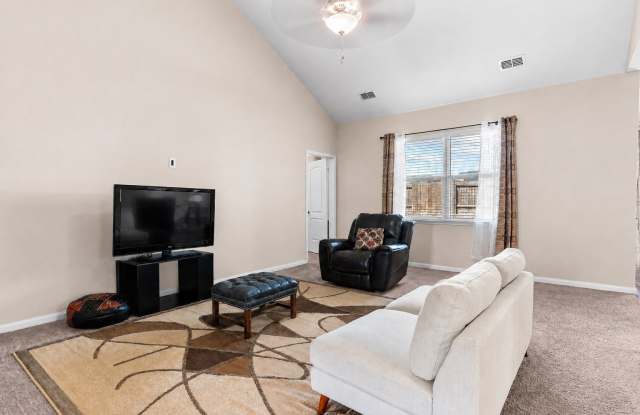
Property DescriptionSome homes are just a place to sleep. This is not one of them. From the moment you walk through the front door, you feel it. Vaulted ceilings draw your eyes up, the open floor plan stretches out in front of you, and the kitchen island anchors the entire space. It is designed for the way life actually happens-coffee in the morning, conversations at the counter, and friends gathered together on the weekend. The kitchen does not disappoint. Granite countertops, beautiful wood cabinetry, a spacious island, and a clear view into the living area mean you can stay connected while cooking, entertaining, or simply enjoying the day. At the end of it all, the primary suite gives you a place to slow down. It features a brand-new walk-in shower with a safety rail, a separate garden tub, a walk-in closet, and linen storage that keeps everything within reach. Three additional bedrooms give you the flexibility to create what you need-comfortable sleeping spaces, a guest room, a home office, or a room that finally belongs to your favorite hobby. Step outside to a covered patio made for quiet mornings, evening conversations, and weekends at home. The fully fenced backyard adds privacy and space to enjoy the outdoors. Beyond the backyard, Northpointe Crossing offers a community swimming and recreation center, parks, and jogging paths. This is more than four bedrooms and an open floor plan. It is a home ready for its next chapter and yours.
Some homes are just a place to sleep. This is not one of them. From the moment you walk through the front door, you feel it. Vaulted ceilings draw your eyes up, the open floor plan stretches out in front of you, and the kitchen island anchors the entire space. It is designed for the way life actually happens-coffee in the morning, conversations at the counter, and friends gathered together on the weekend. The kitchen does not disappoint. Granite countertops, beautiful wood cabinetry, a spacious island, and a clear view into the living area mean you can stay connected while cooking, entertaining, or simply enjoying the day. At the end of it all, the primary suite gives you a place to slow down. It features a brand-new walk-in shower with a safety rail, a separate garden tub, a walk-in closet, and linen storage that keeps everything within reach. Three additional bedrooms give you the flexibility to create what you need-comfortable sleeping spaces, a guest room, a home office, or a room that finally belongs to your favorite hobby. Step outside to a covered patio made for quiet mornings, evening conversations, and weekends at home. The fully fenced backyard adds privacy and space to enjoy the outdoors. Beyond the backyard, Northpointe Crossing offers a community swimming and recreation center, parks, and jogging paths. This is more than four bedrooms and an open floor plan. It is a home ready for its next chapter and yours.