In unit laundry, Patio / balcony, Dishwasher, Pet friendly, Garage, Stainless steel
Find apartments similar to 3bedroom. 2.5 bath at Clover Ridge
How many bedrooms do you need?
Location
113 Goose Landing, Blount County, TN 37801
Contact for office hours
Points of interest shown are within a 10 mile radius of this listing, or 50 miles for airports
There are no grocery stores within 10 miles of this location.
There are no restaurants within 10 miles of this location.
There is no public transportation within 10 miles of this location.
There are no airports within 50 miles of this location.
There are no schools within 10 miles of this location.
There are no parks within 10 miles of this location.
There are no bars, clubs, or museums within 10 miles of this location.
There are no pet services or dog parks within 10 miles of this location.
Amenities
In Unit Laundry
Patio / Balcony
Dishwasher
Pet Friendly
Garage
Stainless Steel
Unit amenities
Dishwasher
In Unit Laundry
Verified reviews
We are collecting reviews from verified residents who have toured or leased from 3bedroom. 2.5 bath at Clover Ridge. Check back soon.
Property details
Income RequirementMust have 3x the rent in total household income (before taxes)
Income Requirement
Must have 3x the rent in total household income (before taxes)
Property DescriptionThe Lily at Chapman Trace | Modern 3-Bedroom Townhome Living!
More space, modern finishes, and a place you'll love coming home to! Discover the Lily at Chapman Trace, a beautifully designed 3-bedroom, 2.5-bath townhome that combines stylish details with the comfort and convenience you're looking for.
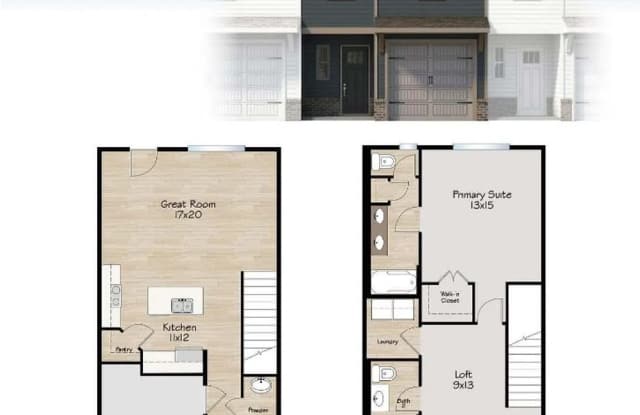
Step inside and enjoy a bright, open-concept living space with plenty of natural light and room to make yourself at home. The spacious living area flows right into the modern kitchen, creating the perfect setup for everyday living and entertaining.
A Kitchen You'll Love Gathering In!
The kitchen is designed to impress, featuring stainless steel appliances, custom cabinetry, and a spacious center island. Whether you're preparing dinner, hosting friends, or enjoying your morning coffee, this space brings style and functionality together.
Space, Comfort & Convenience Upstairs!
Head upstairs to discover a generously sized primary suite featuring a private bathroom with dual vanities and a beautiful walk-in shower. Two additional bedrooms offer flexibility for guests, a home office, or additional living space. A second full bathroom completes the upper level.
The Features That Make It Feel Like Home:
3 spacious bedrooms and 2.5 bathrooms
Open-concept two-story floor plan
Modern kitchen with stainless steel appliances
Custom cabinetry and spacious center island
Primary suite with dual vanities and walk-in shower
Private outdoor patio
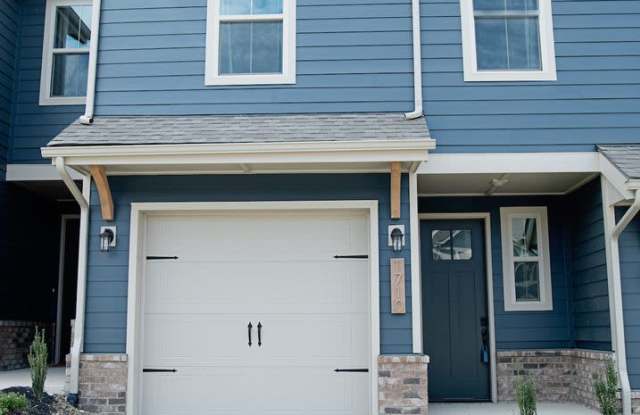
Attached garage for convenient parking
Your Next Chapter Starts at Chapman Trace!
Enjoy the space of a townhome with the modern finishes and everyday conveniences that make coming home something to look forward to. The Lily offers a fantastic opportunity to enjoy comfortable, stylish living in a thoughtfully designed space.
Don't wait until someone else gets the keys! Contact us today to check current availability, schedule your private tour, or submit your application. Your next home could be waiting for you at Chapman Trace!
Please note: Pricing, availability, and lease terms are subject to change. Contact us for the most current information and details.
Additional lease information:
Rental rate advertised is for a 24-month lease.
All adults must apply
* Credit Check required
* Background Check required
* Washer and Dryer available for an additional $125/month
* Pets: Maximum of 4 allowed
* Pet Fees: $500 non-refundable fee for the first pet; $250 non-refundable fee for each additional pet
* Pet Rent: $50 monthly fee per pet (non-refundable)
The Lily at Chapman Trace | Modern 3-Bedroom Townhome Living!
More space, modern finishes, and a place you'll love coming home to! Discover the Lily at Chapman Trace, a beautifully designed 3-bedroom, 2.5-bath townhome that combines stylish details with the comfort and convenience you're looking for.
Step inside and enjoy a bright, open-concept living space with plenty of natural light and room to make yourself at home. The spacious living area flows right into the modern kitchen, creating the perfect setup for everyday living and entertaining.
A Kitchen You'll Love Gathering In!
The kitchen is designed to impress, featuring stainless steel appliances, custom cabinetry, and a spacious center island. Whether you're preparing dinner, hosting friends, or enjoying your morning coffee, this space brings style and functionality together.
Space, Comfort & Convenience Upstairs!
Head upstairs to discover a generously sized primary suite featuring a private bathroom with dual vanities and a beautiful walk-in shower. Two additional bedrooms offer flexibility for guests, a home office, or additional living space. A second full bathroom completes the upper level.
The Features That Make It Feel Like Home:
3 spacious bedrooms and 2.5 bathrooms
Open-concept two-story floor plan
Modern kitchen with stainless steel appliances
Custom cabinetry and spacious center island
Primary suite with dual vanities and walk-in shower
Private outdoor patio
Attached garage for convenient parking
Your Next Chapter Starts at Chapman Trace!
Enjoy the space of a townhome with the modern finishes and everyday conveniences that make coming home something to look forward to. The Lily offers a fantastic opportunity to enjoy comfortable, stylish living in a thoughtfully designed space.
Don't wait until someone else gets the keys! Contact us today to check current availability, schedule your private tour, or submit your application. Your next home could be waiting for you at Chapman Trace!
Please note: Pricing, availability, and lease terms are subject to change. Contact us for the most current information and details.
Additional lease information:
Rental rate advertised is for a 24-month lease.
All adults must apply
* Credit Check required
* Background Check required
* Washer and Dryer available for an additional $125/month
* Pets: Maximum of 4 allowed
* Pet Fees: $500 non-refundable fee for the first pet; $250 non-refundable fee for each additional pet
* Pet Rent: $50 monthly fee per pet (non-refundable)
3bedroom. 2.5 bath at Clover Ridge has a unit available for $2,015 per month (fees may apply) at a 12 month lease term. Check out the Price and Availability section for more information on this unit.
In Blount County, TN, the average rent is $1,403 for a studio, $1,592 for a 1-bedroom, $1,825 for a 2-bedroom, and $2,195 for a 3-bedroom.
Must have 3x the rent in total household income (before taxes).
Some of 3bedroom. 2.5 bath at Clover Ridge's amenities include In unit laundry, Patio / balcony, and Dishwasher. To see the other amenities this property offers, check out the Amenities section.
3bedroom. 2.5 bath at Clover Ridge is not currently offering any rent specials.
Yes, 3bedroom. 2.5 bath at Clover Ridge is pet-friendly.
Yes, 3bedroom. 2.5 bath at Clover Ridge offers parking.
Yes, 3bedroom. 2.5 bath at Clover Ridge offers units with in unit laundry.
No, 3bedroom. 2.5 bath at Clover Ridge does not have a pool.
No, 3bedroom. 2.5 bath at Clover Ridge does not have accessible units.
Yes, 3bedroom. 2.5 bath at Clover Ridge has units with dishwashers.
No, 3bedroom. 2.5 bath at Clover Ridge does not have units with air conditioning.