Points of interest shown are within a 10 mile radius of this listing, or 50 miles for airports
Amenities
Pet Friendly
Property amenities
Cats Allowed
Dogs Allowed
Pet Friendly
Verified reviews
We are collecting reviews from verified residents who have toured or leased from 118 Newgate Drive. Check back soon.
Property details
Income RequirementMust have 3x the rent in total household income (before taxes)
Income Requirement
Must have 3x the rent in total household income (before taxes)
Property DescriptionThis home is coming soon. Please check maymonthomes.com to see the estimated availability date.
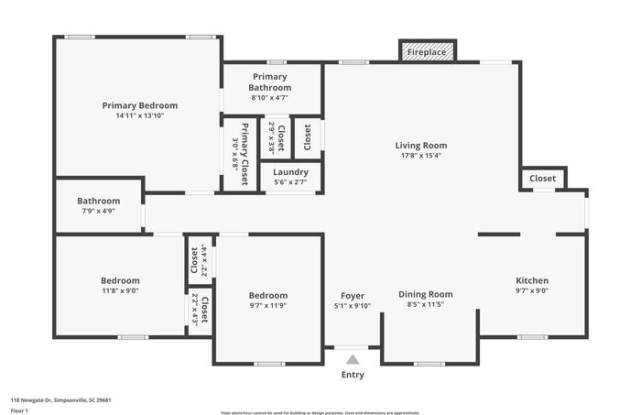
Welcome to this delightful single-story home in the heart of Simpsonville, SC. With freshly painted walls and doors, this home offers a warm and refreshed interior ready for its next resident.
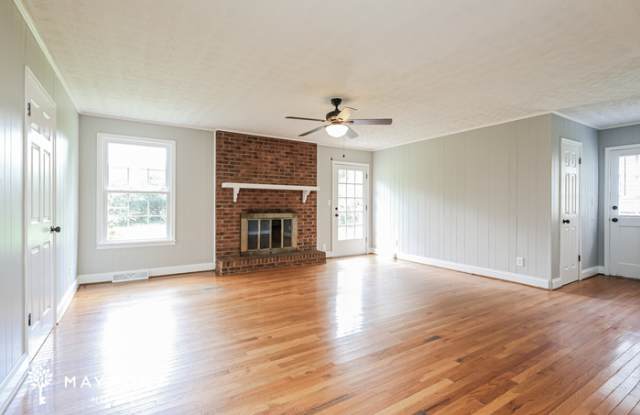
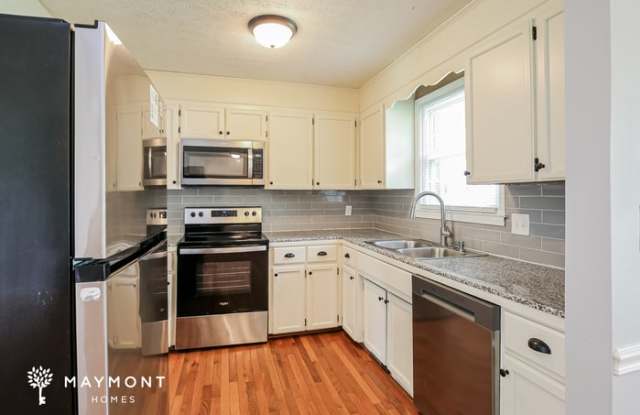
The living room welcomes you with durable hard surface flooring and a classic brick mantle that adds character and charm. The kitchen features matching appliances, crisp white cabinets, and ample space for everyday cooking and convenience.
All three bedrooms are fitted with LVP flooring for easy maintenance and comfort. Both full bathrooms include practical tub/shower combos, offering functional layouts for daily routines.
Step outside and enjoy being just a 5-minute drive to Downtown Simpsonville, known for its inviting local restaurants and community charm. The home is also conveniently located near Hillcrest Middle and High Schools, with only a 20-minute drive to vibrant Downtown Greenville.
Don't miss out on this comfortable and well-located home, apply today!
Estimated availability date is subject to change based on construction timelines and move-out confirmation.
*Maymont Homes provides residents with convenient solutions, including simplified utility billing and flexible rent payment options. Contact us for more details.
This information is deemed reliable, but not guaranteed. All measurements are approximate. Actual product and home specifications may vary in dimension or detail. Images are for representational purposes only. Some programs and services may not be available in all market areas.
Prices and availability are subject to change without notice. Advertised rent prices do not include the required application fee, the partially refundable reservation fee (due upon application approval), or the mandatory monthly utility management fee (in select market areas.) Residents must maintain renters insurance as specified in their lease. If third-party renters insurance is not provided, residents will be automatically enrolled in our Master Insurance Policy for a fee. Select homes may be located in communities that require a monthly fee for community-specific amenities or services.
For complete details, please contact a company leasing representative. Equal Housing Opportunity.
Contact us to schedule a showing.
This home is coming soon. Please check maymonthomes.com to see the estimated availability date.
Welcome to this delightful single-story home in the heart of Simpsonville, SC. With freshly painted walls and doors, this home offers a warm and refreshed interior ready for its next resident.
The living room welcomes you with durable hard surface flooring and a classic brick mantle that adds character and charm. The kitchen features matching appliances, crisp white cabinets, and ample space for everyday cooking and convenience.
All three bedrooms are fitted with LVP flooring for easy maintenance and comfort. Both full bathrooms include practical tub/shower combos, offering functional layouts for daily routines.
Step outside and enjoy being just a 5-minute drive to Downtown Simpsonville, known for its inviting local restaurants and community charm. The home is also conveniently located near Hillcrest Middle and High Schools, with only a 20-minute drive to vibrant Downtown Greenville.
Don't miss out on this comfortable and well-located home, apply today!
Estimated availability date is subject to change based on construction timelines and move-out confirmation.
*Maymont Homes provides residents with convenient solutions, including simplified utility billing and flexible rent payment options. Contact us for more details.
This information is deemed reliable, but not guaranteed. All measurements are approximate. Actual product and home specifications may vary in dimension or detail. Images are for representational purposes only. Some programs and services may not be available in all market areas.
Prices and availability are subject to change without notice. Advertised rent prices do not include the required application fee, the partially refundable reservation fee (due upon application approval), or the mandatory monthly utility management fee (in select market areas.) Residents must maintain renters insurance as specified in their lease. If third-party renters insurance is not provided, residents will be automatically enrolled in our Master Insurance Policy for a fee. Select homes may be located in communities that require a monthly fee for community-specific amenities or services.
For complete details, please contact a company leasing representative. Equal Housing Opportunity.
Contact us to schedule a showing.
Walk Score: 12 — Car-Dependent, car required for most daily activities.
Frequently Asked Questions (FAQs)
118 Newgate Drive has a unit available for $1,695 per month (fees may apply) at a 12 month lease term. Check out the Price and Availability section for more information on this unit.
In Simpsonville, SC, the average rent is $1,380 for a studio, $1,362 for a 1-bedroom, $1,672 for a 2-bedroom, and $2,162 for a 3-bedroom.
Must have 3x the rent in total household income (before taxes).
118 Newgate Drive is not currently offering any rent specials.
Yes, 118 Newgate Drive is pet-friendly.
No, 118 Newgate Drive does not offer parking.
No, 118 Newgate Drive does not offer units with in unit laundry.
No, 118 Newgate Drive does not have a pool.
No, 118 Newgate Drive does not have accessible units.
No, 118 Newgate Drive does not have units with dishwashers.
No, 118 Newgate Drive does not have units with air conditioning.
There are no grocery stores within 10 miles of this location.
There are no restaurants within 10 miles of this location.
There is no public transportation within 10 miles of this location.
There are no airports within 50 miles of this location.
There are no schools within 10 miles of this location.
There are no parks within 10 miles of this location.
There are no bars, clubs, or museums within 10 miles of this location.
There are no pet services or dog parks within 10 miles of this location.