134 S Fairmount St - Pittsburgh, PA apartments for rent
134 S Fairmount St
134 South Fairmount Street, Pittsburgh, PA 15206
Frequently Asked Questions (FAQs)
134 S Fairmount St has a unit available for $4,200 per month (fees may apply) at a 12 month lease term. Check out the Price and Availability section for more information on this unit.
In Pittsburgh, PA, the average rent is $1,651 for a studio, $1,920 for a 1-bedroom, $2,334 for a 2-bedroom, and $2,528 for a 3-bedroom. The median rent in Pittsburgh, PA has decreased 1.4% month over month. For more information on rental trends in Pittsburgh, PA, check out our monthly Pittsburgh, PA Rent Report (opens in new tab).
Must have 3x the rent in total household income (before taxes).
Some of 134 S Fairmount St's amenities include Elevator, On-site laundry, and Dishwasher. Only 9% of the 469 Pittsburgh, PA rentals on Apartment List have an elevator. To see the other amenities this property offers, check out the Amenities section.
134 S Fairmount St is not currently offering any rent specials.
Yes, 134 S Fairmount St is pet-friendly.
Yes, 134 S Fairmount St offers parking.
No, 134 S Fairmount St does not offer units with in unit laundry.
No, 134 S Fairmount St does not have a pool.
No, 134 S Fairmount St does not have accessible units.
Yes, 134 S Fairmount St has units with dishwashers.
No, 134 S Fairmount St does not have units with air conditioning.
On-site laundry, Dishwasher, Pet friendly, Parking, Elevator, Fireplace
Find apartments similar to 134 S Fairmount St
How many bedrooms do you need?
Location
134 South Fairmount Street, Pittsburgh, PA 15206•Neighborhood: Friendship
Contact for office hours
Points of interest shown are within a 10 mile radius of this listing, or 50 miles for airports
Amenities
On-Site Laundry
Dishwasher
Pet Friendly
Parking
Elevator
Fireplace
Unit amenities
Bathtub
Dishwasher
Fireplace
Verified reviews
We are collecting reviews from verified residents who have toured or leased from 134 S Fairmount St. Check back soon.
Property details
Income RequirementMust have 3x the rent in total household income (before taxes)
Income Requirement
Must have 3x the rent in total household income (before taxes)
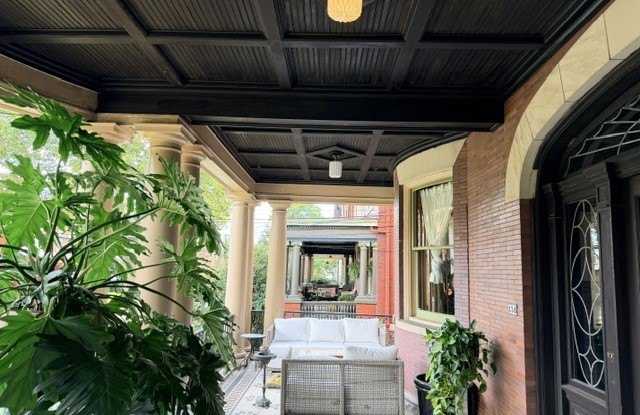
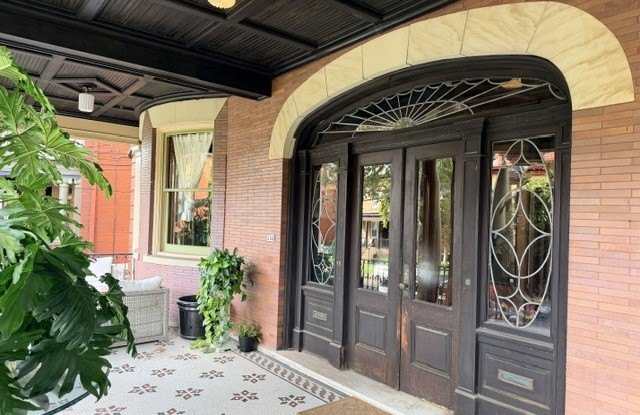
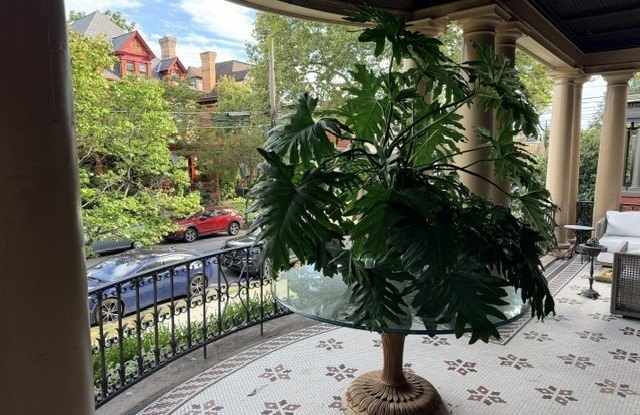
Property DescriptionSpacious and gracious 2500 s/f apartment on the ground floor plus second floor rear of this gorgeous Friendship Park home. The unit has a bedroom and full bath on the first floor and a bedroom and full bath on the second floor. Enter into this stately foyer with original detailing and sliding iron "elevator" doors rescued from a former downtown building. On the right is a large den with period finishes and built in window seats. On the left is a salon with gracious fireplace and original overmantel mirror. The large living room has a large bay window and a cast iron stove. The dining room is oversized with gorgeous tray ceiling. There's a breakfast room adjacent to the gourmet kitchen with professional appliances and walls of windows. A first-floor laundry with pantry and extra appliances provides plenty of storage and is great for entertaining. The stairway to the second level brings you to a study/workroom great for an office or a studio space. A sitting room with a Palladian window overlooks the expansive back yard garden. The bedroom has a decorative fireplace with original mantel and painted tiles. The bathroom is spacious and offers a giant soaking tub, dual sinks and a large enclose shower. Period details like stained glass and architectural details abound. The backyard garden is fully fenced. Truly a special place to call home. Pets considered on a case by case basis and can depend on breed and size.
Spacious and gracious 2500 s/f apartment on the ground floor plus second floor rear of this gorgeous Friendship Park home. The unit has a bedroom and full bath on the first floor and a bedroom and full bath on the second floor. Enter into this stately foyer with original detailing and sliding iron "elevator" doors rescued from a former downtown building. On the right is a large den with period finishes and built in window seats. On the left is a salon with gracious fireplace and original overmantel mirror. The large living room has a large bay window and a cast iron stove. The dining room is oversized with gorgeous tray ceiling. There's a breakfast room adjacent to the gourmet kitchen with professional appliances and walls of windows. A first-floor laundry with pantry and extra appliances provides plenty of storage and is great for entertaining. The stairway to the second level brings you to a study/workroom great for an office or a studio space. A sitting room with a Palladian window overlooks the expansive back yard garden. The bedroom has a decorative fireplace with original mantel and painted tiles. The bathroom is spacious and offers a giant soaking tub, dual sinks and a large enclose shower. Period details like stained glass and architectural details abound. The backyard garden is fully fenced. Truly a special place to call home. Pets considered on a case by case basis and can depend on breed and size.