432 RUBY Road - Chester County, PA apartments for rent
432 RUBY Road
432 Ruby Road, Chester County, PA 19425
Frequently Asked Questions (FAQs)
432 RUBY Road has a unit available for $3,900 per month (fees may apply) at a 12 month lease term. Check out the Price and Availability section for more information on this unit.
In Chester County, PA, the average rent is $1,749 for a studio, $2,006 for a 1-bedroom, $2,390 for a 2-bedroom, and $2,886 for a 3-bedroom.
Must have 3x the rent in total household income (before taxes).
Some of 432 RUBY Road's amenities include Gym, In unit laundry, and Patio / balcony. Only 25% of the 453 Chester County, PA rentals on Apartment List have a gym. To see the other amenities this property offers, check out the Amenities section.
432 RUBY Road is not currently offering any rent specials.
Yes, 432 RUBY Road is pet-friendly.
Yes, 432 RUBY Road offers parking.
Yes, 432 RUBY Road offers units with in unit laundry.
No, 432 RUBY Road does not have a pool.
No, 432 RUBY Road does not have accessible units.
Yes, 432 RUBY Road has units with dishwashers.
Yes, 432 RUBY Road has units with air conditioning.
In unit laundry, Patio / balcony, Granite counters, Hardwood floors, Dishwasher, Garage
Find apartments similar to 432 RUBY Road
How many bedrooms do you need?
Location
432 Ruby Road, Chester County, PA 19425
Contact for office hours
Points of interest shown are within a 10 mile radius of this listing, or 50 miles for airports
Amenities
In Unit Laundry
Patio / Balcony
Granite Counters
Hardwood Floors
Dishwasher
Garage
Unit amenities
Air Conditioning
Bathtub
Verified reviews
We are collecting reviews from verified residents who have toured or leased from 432 RUBY Road. Check back soon.
Property details
Income RequirementMust have 3x the rent in total household income (before taxes)
Income Requirement
Must have 3x the rent in total household income (before taxes)
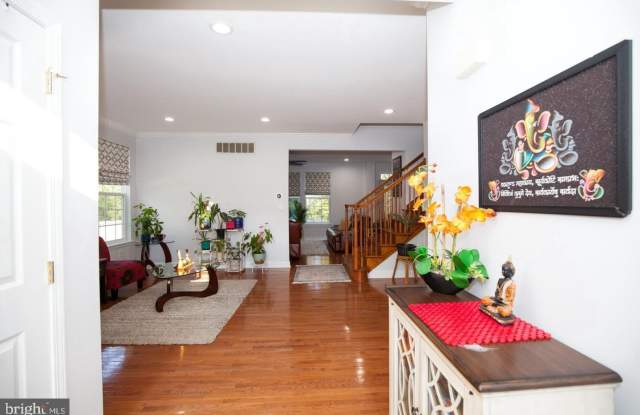
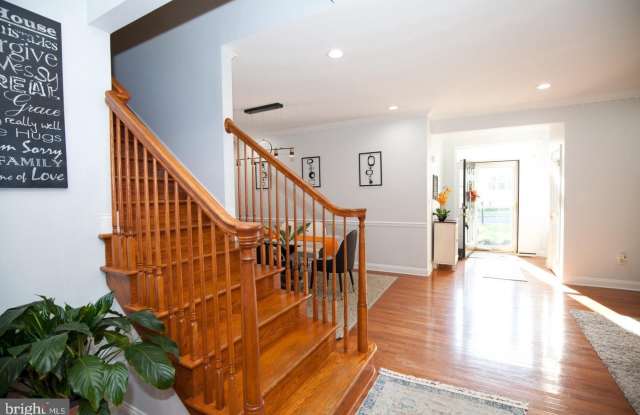
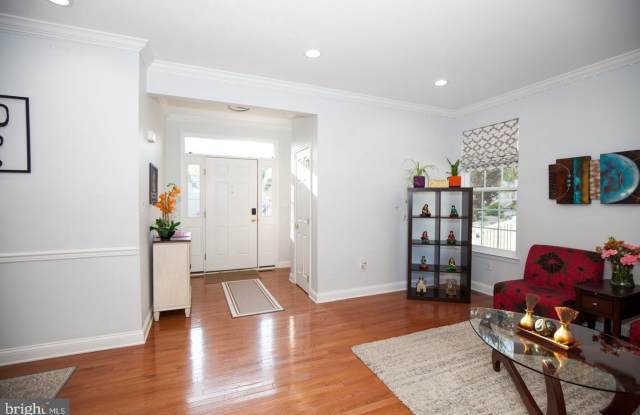
Property DescriptionRare 4-bedroom carriage home backing to open space and woods in Byers Station, within the award-winning Downingtown East School District. It has 3,640 sq ft of finished living space and has been extensively upgraded, including a new roof and HVAC in 2025, so the big-ticket items are already done. Move right in. Main level. An open floor plan with hardwood floors and recessed lighting. The gourmet kitchen has granite countertops, 42" cabinets, a double oven, a gas cooktop, a walk-in pantry and new ENERGY STAR appliances. It opens to the family room with a gas fireplace. Sliding doors lead to a custom paver patio and a fenced, western-facing backyard that backs to open space and woods, so it feels private and spacious with very little yard work. Upper level. Four bedrooms, each with a ceiling fan. The primary suite has a tray ceiling, decorative columns and a separate sitting room. Its newly remodeled bath has a soaking tub, an oversized shower and a double vanity. Finished lower level. 1,000 sq ft of bright, flexible space with a built-in home theater and surround sound. It works as a media room, home office, gym, playroom or all four. Recent upgrades: 2025: new roof, new HVAC, new carpet, remodeled primary bath 2023: two more bathrooms fully remodeled, radon mitigation system, rebuilt backyard steps with integrated lighting Level 2 EV charger in the 2-car garage Driveway widened 1.5 ft on each side Leaf-guard gutters with underground downspout drainage New LVP flooring in the laundry room and pantry; new washer, dryer, refrigerator and dishwasher
Rare 4-bedroom carriage home backing to open space and woods in Byers Station, within the award-winning Downingtown East School District. It has 3,640 sq ft of finished living space and has been extensively upgraded, including a new roof and HVAC in 2025, so the big-ticket items are already done. Move right in. Main level. An open floor plan with hardwood floors and recessed lighting. The gourmet kitchen has granite countertops, 42" cabinets, a double oven, a gas cooktop, a walk-in pantry and new ENERGY STAR appliances. It opens to the family room with a gas fireplace. Sliding doors lead to a custom paver patio and a fenced, western-facing backyard that backs to open space and woods, so it feels private and spacious with very little yard work. Upper level. Four bedrooms, each with a ceiling fan. The primary suite has a tray ceiling, decorative columns and a separate sitting room. Its newly remodeled bath has a soaking tub, an oversized shower and a double vanity. Finished lower level. 1,000 sq ft of bright, flexible space with a built-in home theater and surround sound. It works as a media room, home office, gym, playroom or all four. Recent upgrades: 2025: new roof, new HVAC, new carpet, remodeled primary bath 2023: two more bathrooms fully remodeled, radon mitigation system, rebuilt backyard steps with integrated lighting Level 2 EV charger in the 2-car garage Driveway widened 1.5 ft on each side Leaf-guard gutters with underground downspout drainage New LVP flooring in the laundry room and pantry; new washer, dryer, refrigerator and dishwasher