Amenities
In Unit Laundry
Patio / Balcony
Granite Counters
Hardwood Floors
Dogs Allowed
Garage
Unit Amenities
- Air Conditioning
- Fireplace
- Granite Counters
- Hardwood Floors
- In Unit Laundry
- Oven
- Patio / Balcony
- Refrigerator
- Walk In Closets
- Recently Renovated
- Stainless Steel
Property Amenities
- Coffee Bar
- Gym
- Game Room
- On-Site Laundry
- Parking
- BBQ/Grill
- Garage
- Hot Tub
- Media Room
- Walking Trail
- Dogs Allowed
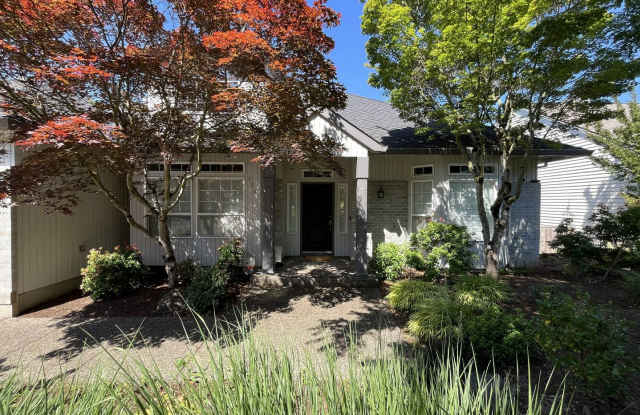
Welcome to 224 NW Sundown Way, a beautifully updated 3-bedroom, 2-bath home with an expansive upstairs bonus room offering the perfect blend of luxury, comfort, and flexibility in one of Cedar Mills most desirable neighborhoods. With all three bedrooms located on the main level and an incredible bonus room upstairs, this thoughtfully designed home offers the convenience of main-level living while providing the extra space today's lifestyle demands.
The heart of the home is a stunning chef's kitchen featuring premium appliances including a gas cooktop, double wall ovens, and a Sub-Zero refrigerator, along with beautiful granite countertops, an oversized island, custom cabinetry, designer backsplash, a spacious walk-in pantry, and a butler's pantry complete with a built-in wine refrigerator. The kitchen opens seamlessly into the spacious great room where soaring ceilings, abundant natural light, and a cozy gas fireplace create an inviting space for everyday living and entertaining.
The primary suite serves as a peaceful retreat with a spacious walk-in closet and a beautifully appointed spa-inspired bathroom featuring dual vanities, elegant finishes, and a tiled walk-in shower. Two additional bedrooms and a full bathroom are thoughtfully positioned on the main level, providing both comfort and privacy.
One of the home's standout features is the beautifully remodeled laundry and mudroom. Designed with both style and functionality in mind, this space includes custom cabinetry, a folding counter, utility sink, designer tile flooring, a stacked front-load washer and dryer, and a built-in mudroom complete with bench seating and coat hooks to help keep everything organized.
Upstairs, you'll discover an enormous bonus room that offers endless possibilities. Whether you envision a media room, game room, home office, fitness space, guest retreat, or additional family room, this versatile space easily adapts to your needs. Built-in storage and dedicated workspace nooks add even more functionality, making it a truly exceptional extension of the home.
Step outside to enjoy the oversized deck, perfect for entertaining, summer barbecues, or relaxing with your morning coffee while overlooking the private, fully fenced backyard. Mature trees provide beautiful natural privacy, creating a peaceful outdoor setting with plenty of room to play, garden, or simply unwind.
Located in the highly sought-after Cedar Mill community, this home offers easy access to Bethany Village, Market of Choice, QFC, Starbucks, local restaurants, coffee shops, fitness centers, and miles of nearby walking trails and parks. Commuters will appreciate the convenient access to Highway 26 as well as major employers including Nike, Intel, Columbia Sportswear, and Providence.
From the luxury kitchen and beautifully updated laundry room to the expansive bonus room, private backyard, and exceptional location, this home offers a rare opportunity to enjoy upscale living in one of Portland's most desirable neighborhoods. This is more than just a home--it's a place you'll truly love coming home to every day.
Call or Text Our Leasing Agent to schedule a showing!
English Speaking 503-799-4802
Spanish Speaking 503-724-4105
YouTube Link: https://youtu.be/0iA7Jdf3wl0
Visit our website to apply and view other homes we have available!
www.portlandrentalhomes.com
Do you need property management services?
Maximize your income and cut your costs!
www.portlandrentalhomes.com