Beautiful Eastlake home - Lawton, OK apartments for rent
Beautiful Eastlake home
3605 Northeast Willow Way, Lawton, OK 73507
Frequently Asked Questions (FAQs)
Beautiful Eastlake home has a unit available for $1,895 per month (fees may apply) at a 12 month lease term. Check out the Price and Availability section for more information on this unit.
In Lawton, OK, the average rent is $730 for a studio, $1,151 for a 1-bedroom, $1,471 for a 2-bedroom, and $1,664 for a 3-bedroom. The median rent in Lawton, OK has decreased 0.8% month over month. For more information on rental trends in Lawton, OK, check out our monthly Lawton, OK Rent Report (opens in new tab).
Must have 3x the rent in total household income (before taxes).
Some of Beautiful Eastlake home's amenities include Hot tub, Patio / balcony, and Granite counters. Only 3% of the 142 Lawton, OK rentals on Apartment List have a hot tub. To see the other amenities this property offers, check out the Amenities section.
Beautiful Eastlake home is not currently offering any rent specials.
Yes, Beautiful Eastlake home is pet-friendly.
Yes, Beautiful Eastlake home offers parking.
No, Beautiful Eastlake home does not offer units with in unit laundry.
Yes, Beautiful Eastlake home has a pool.
No, Beautiful Eastlake home does not have accessible units.
No, Beautiful Eastlake home does not have units with dishwashers.
No, Beautiful Eastlake home does not have units with air conditioning.
Points of interest shown are within a 10 mile radius of this listing, or 50 miles for airports
There are no grocery stores within 10 miles of this location.
There are no restaurants within 10 miles of this location.
There is no public transportation within 10 miles of this location.
There are no airports within 50 miles of this location.
There are no schools within 10 miles of this location.
There are no parks within 10 miles of this location.
There are no bars, clubs, or museums within 10 miles of this location.
There are no pet services or dog parks within 10 miles of this location.
Amenities
Patio / Balcony
Granite Counters
Hardwood Floors
Dogs Allowed
Garage
Walk In Closets
Unit amenities
Fireplace
Granite Counters
Hardwood Floors
Verified reviews
We are collecting reviews from verified residents who have toured or leased from Beautiful Eastlake home. Check back soon.
Property details
Income RequirementMust have 3x the rent in total household income (before taxes)
Income Requirement
Must have 3x the rent in total household income (before taxes)
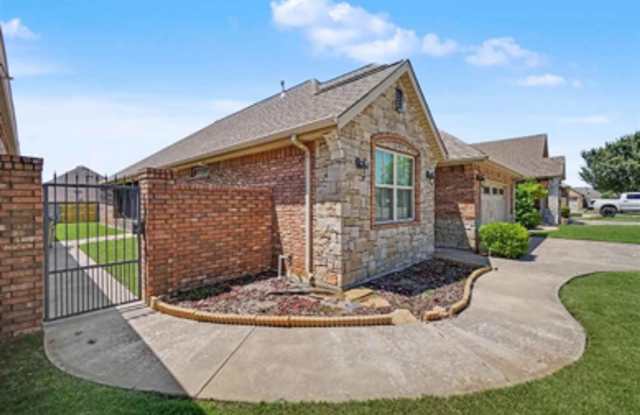
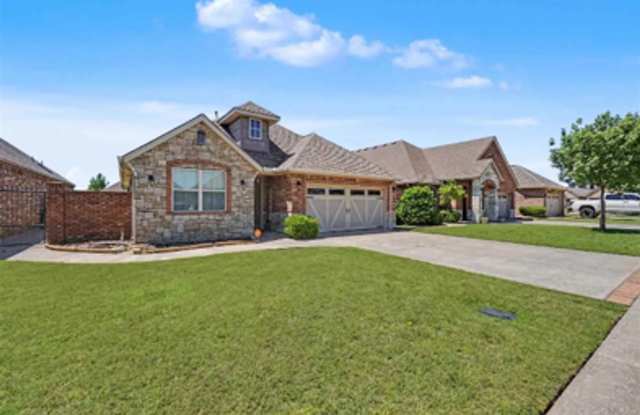
Property DescriptionWelcome home to this spacious, move-in-ready 3-bedroom, 2-bathroom patio home in East Lake neighborhood! Offering approximately 1961 square feet of single-story living space, this property combines upscale finishes with everyday convenience near Fort Sill, shopping, and dining.
Home Highlights
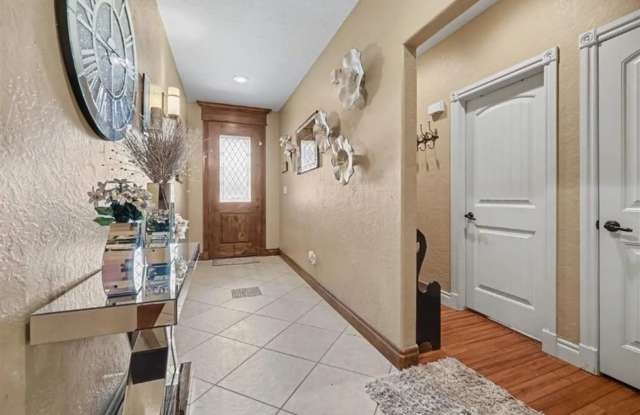
* Open & Inviting Layout: Bright, open floor plan featuring a cozy gas fireplace, hardwood floors in the formal dining area, and durable Luxury Vinyl Plank (LVP) flooring throughout the main living spaces and primary bedroom.
* Gourmet Kitchen: Equipped with granite countertops, a breakfast bar, a spacious pantry, and plenty of custom cabinet storage.
* Spa-Like Primary Suite: Unwind in a generously sized primary bedroom complete with a walk-in closet, a whirlpool tub, and a separate tiled shower.
* Outdoor Space & Parking: Enjoy a covered back patio, a private fenced yard that is easy to maintain, and an attached 2-car garage.
* Neighborhood & Schools: Located in the Pioneer Park Elementary and MacArthur school districts with access to neighborhood sidewalks and scenic lake walking trail
ONE SMALL DOG IS NEGOTIABLE WITH OWNER APPROVAL. YOU MUST SUBMIT AN APPLICATION FRO PREAPPROVAL BEFORE A VIEWING APPOINTMENT WILL BE SCEDULED
Welcome home to this spacious, move-in-ready 3-bedroom, 2-bathroom patio home in East Lake neighborhood! Offering approximately 1961 square feet of single-story living space, this property combines upscale finishes with everyday convenience near Fort Sill, shopping, and dining.
Home Highlights
* Open & Inviting Layout: Bright, open floor plan featuring a cozy gas fireplace, hardwood floors in the formal dining area, and durable Luxury Vinyl Plank (LVP) flooring throughout the main living spaces and primary bedroom.
* Gourmet Kitchen: Equipped with granite countertops, a breakfast bar, a spacious pantry, and plenty of custom cabinet storage.
* Spa-Like Primary Suite: Unwind in a generously sized primary bedroom complete with a walk-in closet, a whirlpool tub, and a separate tiled shower.
* Outdoor Space & Parking: Enjoy a covered back patio, a private fenced yard that is easy to maintain, and an attached 2-car garage.
* Neighborhood & Schools: Located in the Pioneer Park Elementary and MacArthur school districts with access to neighborhood sidewalks and scenic lake walking trail
ONE SMALL DOG IS NEGOTIABLE WITH OWNER APPROVAL. YOU MUST SUBMIT AN APPLICATION FRO PREAPPROVAL BEFORE A VIEWING APPOINTMENT WILL BE SCEDULED