3653 56th Street S - 1 - Fargo, ND apartments for rent
3653 56th Street S - 1
3653 56th Street South, Fargo, ND 58104
Frequently Asked Questions (FAQs)
3653 56th Street S - 1 has a unit available for $2,200 per month (fees may apply) at a 12 month lease term. Check out the Price and Availability section for more information on this unit.
In Fargo, ND, the average rent is $910 for a studio, $1,119 for a 1-bedroom, $1,335 for a 2-bedroom, and $1,711 for a 3-bedroom. The median rent in Fargo, ND has increased 0.4% month over month. For more information on rental trends in Fargo, ND, check out our monthly Fargo, ND Rent Report (opens in new tab).
Must have 3x the rent in total household income (before taxes).
Some of 3653 56th Street S - 1's amenities include In unit laundry, Pet friendly, and Garage. To see the other amenities this property offers, check out the Amenities section.
3653 56th Street S - 1 is not currently offering any rent specials.
Yes, 3653 56th Street S - 1 is pet-friendly.
Yes, 3653 56th Street S - 1 offers parking.
Yes, 3653 56th Street S - 1 offers units with in unit laundry.
No, 3653 56th Street S - 1 does not have a pool.
No, 3653 56th Street S - 1 does not have accessible units.
No, 3653 56th Street S - 1 does not have units with dishwashers.
No, 3653 56th Street S - 1 does not have units with air conditioning.
Points of interest shown are within a 10 mile radius of this listing, or 50 miles for airports
Amenities
In Unit Laundry
Pet Friendly
Garage
Stainless Steel
Walk In Closets
Unit amenities
In Unit Laundry
Walk In Closets
Stainless Steel
Property amenities
Verified reviews
We are collecting reviews from verified residents who have toured or leased from 3653 56th Street S - 1. Check back soon.
Property details
Income RequirementMust have 3x the rent in total household income (before taxes)
Income Requirement
Must have 3x the rent in total household income (before taxes)
Property DescriptionEnjoy 2 Months Free on a 14 Month Lease!
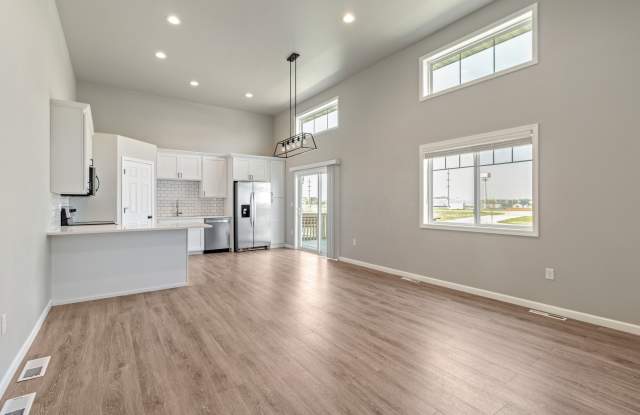
This beautiful 3-level townhome features 3 bedrooms and 3 bathrooms, showcasing numerous exceptional finishes. The modern design includes white cabinets, luxury vinyl plank (LVP) flooring, stainless steel appliances, and quartz countertops. The property has a private entrance and a double-stall attached garage.
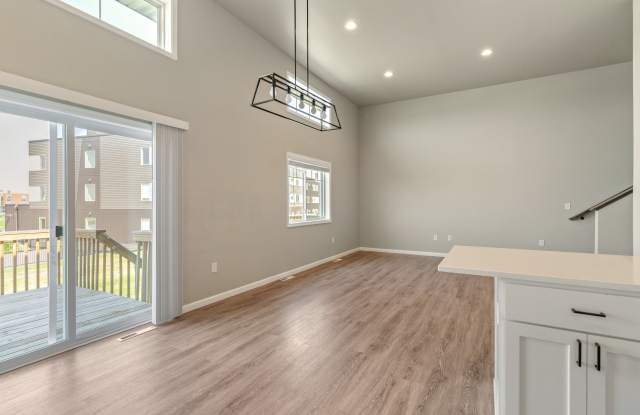
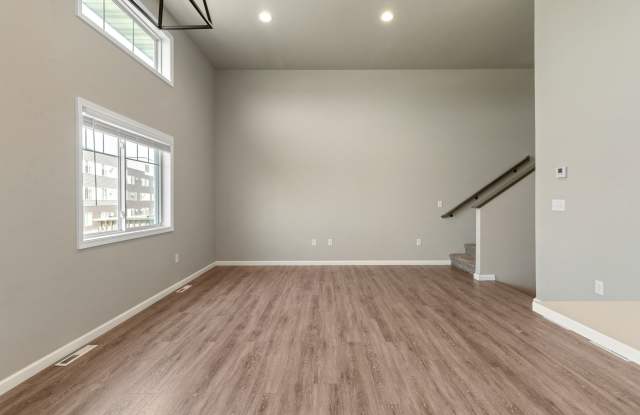
The kitchen is open concept, seamlessly connecting to the dining and living areas. It boasts a large walk-in pantry and plenty of natural light. On the upper level, you will find a spacious master bedroom with a walk-in closet and a stand-up shower, along with an additional bedroom, a full bathroom, and a laundry closet.
The lower level includes a storage closet, a full bathroom, a living room, and another bedroom. A washer and dryer are included for your convenience!
This townhome is pet friendly (pet fees apply), and lawn care and snow removal are included.
Contact Red River Management to schedule a tour!
Enjoy 2 Months Free on a 14 Month Lease!
This beautiful 3-level townhome features 3 bedrooms and 3 bathrooms, showcasing numerous exceptional finishes. The modern design includes white cabinets, luxury vinyl plank (LVP) flooring, stainless steel appliances, and quartz countertops. The property has a private entrance and a double-stall attached garage.
The kitchen is open concept, seamlessly connecting to the dining and living areas. It boasts a large walk-in pantry and plenty of natural light. On the upper level, you will find a spacious master bedroom with a walk-in closet and a stand-up shower, along with an additional bedroom, a full bathroom, and a laundry closet.
The lower level includes a storage closet, a full bathroom, a living room, and another bedroom. A washer and dryer are included for your convenience!
This townhome is pet friendly (pet fees apply), and lawn care and snow removal are included.
Contact Red River Management to schedule a tour!