705 Glen Road # 112, Garner NC 27529 - Johnston County, NC apartments for rent
705 Glen Road # 112, Garner NC 27529
705 Glen Road, Johnston County, NC 27529
Frequently Asked Questions (FAQs)
705 Glen Road # 112, Garner NC 27529 has a unit available for $1,400 per month (fees may apply) at a 12 month lease term. Check out the Price and Availability section for more information on this unit.
In Johnston County, NC, the average rent is $1,437 for a 1-bedroom, $1,669 for a 2-bedroom, and $1,896 for a 3-bedroom.
Must have 3x the rent in total household income (before taxes).
705 Glen Road # 112, Garner NC 27529 is not currently offering any rent specials.
Points of interest shown are within a 10 mile radius of this listing, or 50 miles for airports
Amenities
Patio / Balcony
Fireplace
Extra Storage
Unit amenities
Extra Storage
Fireplace
Patio / Balcony
Verified reviews
We are collecting reviews from verified residents who have toured or leased from 705 Glen Road # 112, Garner NC 27529. Check back soon.
Property details
Income RequirementMust have 3x the rent in total household income (before taxes)
Income Requirement
Must have 3x the rent in total household income (before taxes)
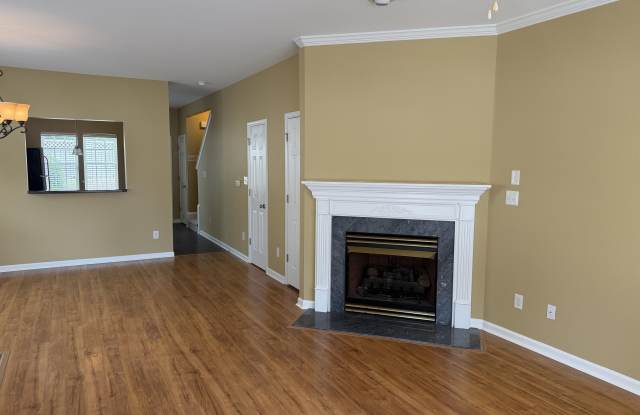
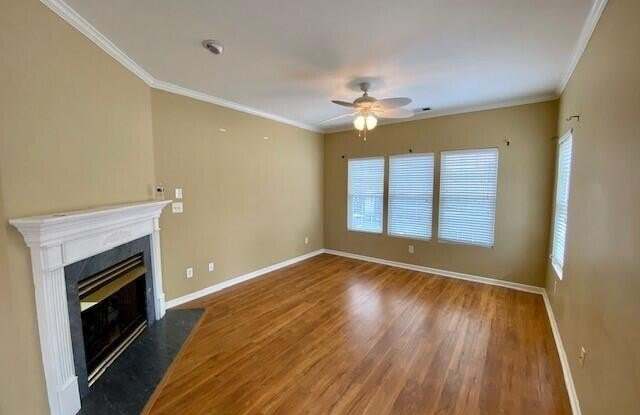
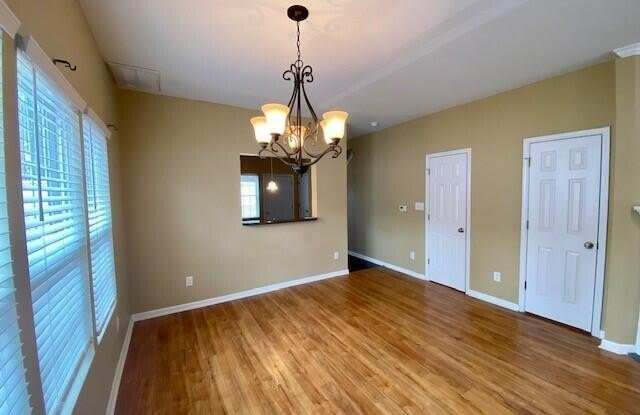
Property DescriptionBeautiful 2-bedroom, 2.5-bath townhome in a quiet, well-maintained community in Garner just minutes from Raleigh! **Brand new toilets and shower heads!** This home features a bright, open floor plan with a spacious living and dining area, a cozy fireplace, and a well-equipped kitchen with ample cabinet space and pantry. Upstairs offers two large bedrooms, each with private bathrooms, including a primary suite with vaulted ceilings and dual vanity. Enjoy outdoor living with a private patio and additional storage. Conveniently located near I-40, shopping, dining, and local parks, this home offers both comfort and accessibility--perfect for anyone looking for low-maintenance living in a prime location.
Beautiful 2-bedroom, 2.5-bath townhome in a quiet, well-maintained community in Garner just minutes from Raleigh! **Brand new toilets and shower heads!** This home features a bright, open floor plan with a spacious living and dining area, a cozy fireplace, and a well-equipped kitchen with ample cabinet space and pantry. Upstairs offers two large bedrooms, each with private bathrooms, including a primary suite with vaulted ceilings and dual vanity. Enjoy outdoor living with a private patio and additional storage. Conveniently located near I-40, shopping, dining, and local parks, this home offers both comfort and accessibility--perfect for anyone looking for low-maintenance living in a prime location.