On-site laundry, Patio / balcony, Hardwood floors, Garage, Walk in closets, Guest suite
Find apartments similar to 15948 CHIEFTAIN AVE
How many bedrooms do you need?
Location
15948 Chieftain Avenue, Derwood, MD 20855
Contact for office hours
Points of interest shown are within a 10 mile radius of this listing, or 50 miles for airports
Amenities
On-Site Laundry
Patio / Balcony
Hardwood Floors
Garage
Walk In Closets
Guest Suite
Unit amenities
Fireplace
Hardwood Floors
Patio / Balcony
Verified reviews
We are collecting reviews from verified residents who have toured or leased from 15948 CHIEFTAIN AVE. Check back soon.
Property details
Total Monthly Leasing Price includes base rent, and both mandatory and optional customer-selected charges, but excludes variable, usage-based, annual and one-time charges. Final amounts depend on the completed application, lease term, and move-in date. Security deposit amount may vary based on credit, lease/mortgage history, and other criteria, not to exceed one-month base rent. Prices apply to new residents only and are subject to application and lease terms. Some charges may not apply to affordable housing units. All pricing, availability, deposits, and specials are subject to change at any time. Minimum lease terms and occupancy rules may apply. Liability insurance and utility activation may be required. Square footage and features are approximate. Contact us with any questions and/or request a copy of the lease and any applicable addenda before submitting your application. For more information on applicable charges, visit the Costs Overview section on our property website.
Income RequirementMust have 3x the rent in total household income (before taxes)
Income Requirement
Must have 3x the rent in total household income (before taxes)
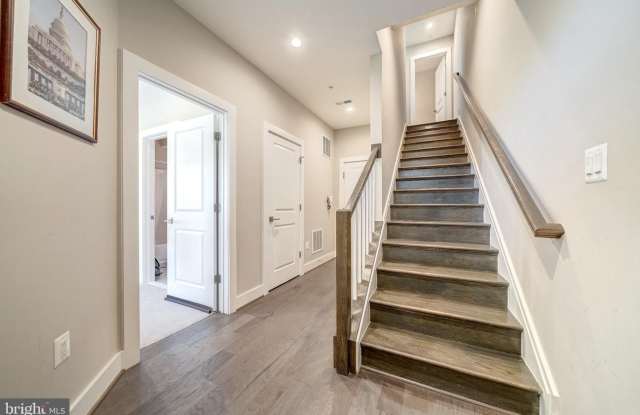
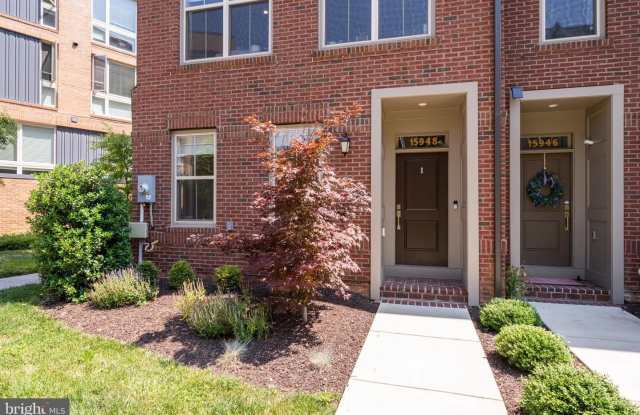
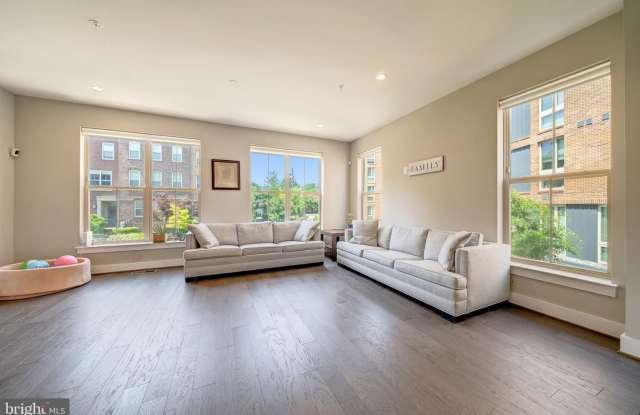
Property DescriptionEnd-unit luxury townhome in sought-after Candlewood Elementary, Shady Grove Middle, and McGruder High School Pyramid Built in 2021, four-story townhome with a fourth floor terrace features 4 bedrooms / 4.5 bathrooms, and a steady stream of gorgeous natural light that shapes a bright and enveloping ambiance. On the main level, a stunning kitchen with understated toucheslike the white countertops and white cabinetrymake a sophisticated statement.With a dining area on one side and a small balcony perfect for grilling on the other, there are also numerous options for meal and entertaining setups . . . not to mention a large family room for gatherings that features rich hardwood flooring throughout. On the upper level, the primary suite with en-suite bathroom is punctuated by a large walk-in closet. A second guest room, guest bathroom, and laundry closet round out this this floor. One flight up, you will find an additional guest suite that includes a full bathroom, an amazing den with wet bar area, and a double-sided gas fireplace that leads to a chic roof-top terrace. The lower level of this home includes a fourth guest room, a full bathroom, and direct access to the two-car garage. This home is both expansive and substantial in feel, and made all the more special by its classic stately exterior. With a location that lies just across from the Shady Grove Metro Station and close to major thoroughfares, it is truly the perfect mix of high-end living and convenience Oh, and one more added bonus Come see this special one for yourself
End-unit luxury townhome in sought-after Candlewood Elementary, Shady Grove Middle, and McGruder High School Pyramid Built in 2021, four-story townhome with a fourth floor terrace features 4 bedrooms / 4.5 bathrooms, and a steady stream of gorgeous natural light that shapes a bright and enveloping ambiance. On the main level, a stunning kitchen with understated toucheslike the white countertops and white cabinetrymake a sophisticated statement.With a dining area on one side and a small balcony perfect for grilling on the other, there are also numerous options for meal and entertaining setups . . . not to mention a large family room for gatherings that features rich hardwood flooring throughout. On the upper level, the primary suite with en-suite bathroom is punctuated by a large walk-in closet. A second guest room, guest bathroom, and laundry closet round out this this floor. One flight up, you will find an additional guest suite that includes a full bathroom, an amazing den with wet bar area, and a double-sided gas fireplace that leads to a chic roof-top terrace. The lower level of this home includes a fourth guest room, a full bathroom, and direct access to the two-car garage. This home is both expansive and substantial in feel, and made all the more special by its classic stately exterior. With a location that lies just across from the Shady Grove Metro Station and close to major thoroughfares, it is truly the perfect mix of high-end living and convenience Oh, and one more added bonus Come see this special one for yourself
Walk In Closets
Property amenities
On-Site Laundry
Parking
BBQ/Grill
Garage
Guest Suite
Price and availability
Info provided by Listhub Api
There are no grocery stores within 10 miles of this location.
There are no restaurants within 10 miles of this location.
There is no public transportation within 10 miles of this location.
There are no airports within 50 miles of this location.
There are no schools within 10 miles of this location.
There are no parks within 10 miles of this location.
There are no bars, clubs, or museums within 10 miles of this location.
There are no pet services or dog parks within 10 miles of this location.
Frequently Asked Questions (FAQs)
15948 CHIEFTAIN AVE has a unit available for $4,000 per month (fees may apply) at a 12 month lease term. Check out the Price and Availability section for more information on this unit.
In Derwood, MD, the average rent is $2,299 for a 1-bedroom and $3,110 for a 2-bedroom.
Must have 3x the rent in total household income (before taxes).
Some of 15948 CHIEFTAIN AVE's amenities include On-site laundry, Patio / balcony, and Hardwood floors. To see the other amenities this property offers, check out the Amenities section.
15948 CHIEFTAIN AVE is not currently offering any rent specials.
Yes, 15948 CHIEFTAIN AVE is pet-friendly.
Yes, 15948 CHIEFTAIN AVE offers parking.
No, 15948 CHIEFTAIN AVE does not offer units with in unit laundry.
No, 15948 CHIEFTAIN AVE does not have a pool.
No, 15948 CHIEFTAIN AVE does not have accessible units.
No, 15948 CHIEFTAIN AVE does not have units with dishwashers.
No, 15948 CHIEFTAIN AVE does not have units with air conditioning.