Points of interest shown are within a 10 mile radius of this listing, or 50 miles for airports
Amenities
In Unit Laundry
Patio / Balcony
Dishwasher
Pet Friendly
Garage
Stainless Steel
Unit amenities
Air Conditioning
Dishwasher
Verified reviews
We are collecting reviews from verified residents who have toured or leased from 901 Poppy Drive. Check back soon.
Property details
Total Monthly Leasing Price includes base rent, and both mandatory and optional customer-selected charges, but excludes variable, usage-based, annual and one-time charges. Final amounts depend on the completed application, lease term, and move-in date. Security deposit amount may vary based on credit, lease/mortgage history, and other criteria, not to exceed one-month base rent. Prices apply to new residents only and are subject to application and lease terms. Some charges may not apply to affordable housing units. All pricing, availability, deposits, and specials are subject to change at any time. Minimum lease terms and occupancy rules may apply. Liability insurance and utility activation may be required. Square footage and features are approximate. Contact us with any questions and/or request a copy of the lease and any applicable addenda before submitting your application. For more information on applicable charges, visit the Costs Overview section on our property website.
Income RequirementMust have 3x the rent in total household income (before taxes)
Income Requirement
Must have 3x the rent in total household income (before taxes)
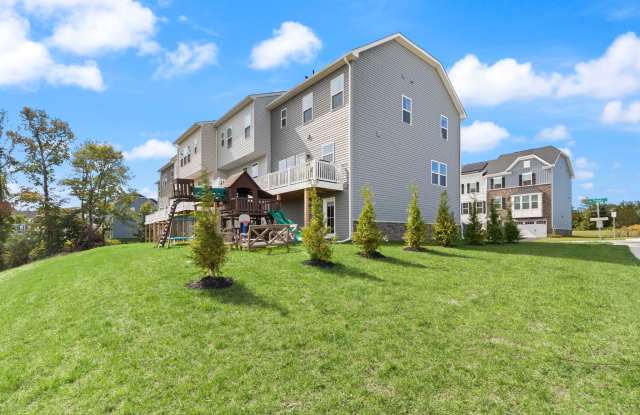
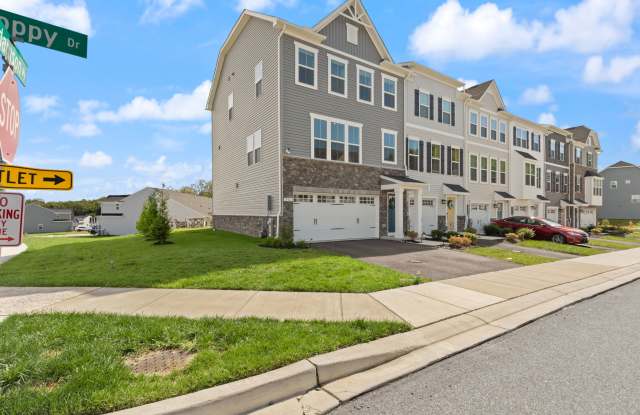
Property DescriptionWelcome to this nearly new, energy-efficient 2025-built end-of-group townhome offering 2,200 sq. ft. across three floors, with 3 bedrooms, 2 full and 2 half baths, and an attached 2-car garage.
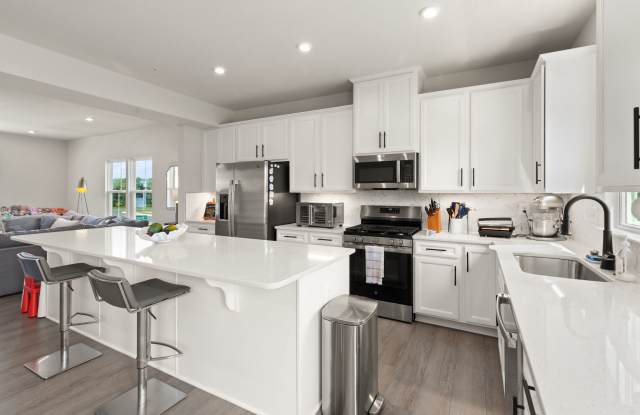
The home features exceptional natural light throughout and a spacious open-concept main level. The large kitchen offers generous counter and cabinet space, quartz countertops, stainless-steel appliances, and gas cooking. The primary suite features a large walk-in closet and spacious primary bathroom with double vanity and an oversized shower with dual shower heads.
The finished lower level offers flexible additional living space that can serve as a 4th guest bedroom, home office, or recreation room, with a convenient guest half bath. A composite deck provides additional space for relaxing and entertaining.
Enjoy low-maintenance living with the HOA fully paid by the owner, including lawn care and snow removal. There are no parking fees or move-in fees.
Residents enjoy access to Aberdeen Overlook's community amenities, including a swimming pool, fitness center/gym, playground, and pickleball court.
Conveniently located near Aberdeen Proving Ground (APG), I-95, Route 22, shopping, dining, and the Aberdeen MARC/Amtrak station.
12-month minimum lease. Tenant responsible for utilities. Renters insurance required. No smoking or vaping. Small pets considered on a case-by-case basis.
Welcome to this nearly new, energy-efficient 2025-built end-of-group townhome offering 2,200 sq. ft. across three floors, with 3 bedrooms, 2 full and 2 half baths, and an attached 2-car garage.
The home features exceptional natural light throughout and a spacious open-concept main level. The large kitchen offers generous counter and cabinet space, quartz countertops, stainless-steel appliances, and gas cooking. The primary suite features a large walk-in closet and spacious primary bathroom with double vanity and an oversized shower with dual shower heads.
The finished lower level offers flexible additional living space that can serve as a 4th guest bedroom, home office, or recreation room, with a convenient guest half bath. A composite deck provides additional space for relaxing and entertaining.
Enjoy low-maintenance living with the HOA fully paid by the owner, including lawn care and snow removal. There are no parking fees or move-in fees.
Residents enjoy access to Aberdeen Overlook's community amenities, including a swimming pool, fitness center/gym, playground, and pickleball court.
Conveniently located near Aberdeen Proving Ground (APG), I-95, Route 22, shopping, dining, and the Aberdeen MARC/Amtrak station.
12-month minimum lease. Tenant responsible for utilities. Renters insurance required. No smoking or vaping. Small pets considered on a case-by-case basis.
There are no grocery stores within 10 miles of this location.
There are no restaurants within 10 miles of this location.
There is no public transportation within 10 miles of this location.
There are no airports within 50 miles of this location.
There are no schools within 10 miles of this location.
There are no parks within 10 miles of this location.
There are no bars, clubs, or museums within 10 miles of this location.
There are no pet services or dog parks within 10 miles of this location.
Frequently Asked Questions (FAQs)
901 Poppy Drive has a unit available for $3,295 per month (fees may apply) at a 12 month lease term. Check out the Price and Availability section for more information on this unit.
In Aberdeen, MD, the average rent is $1,831 for a 1-bedroom, $2,002 for a 2-bedroom, and $2,168 for a 3-bedroom.
Must have 3x the rent in total household income (before taxes).
Some of 901 Poppy Drive's amenities include In unit laundry, Patio / balcony, and Dishwasher. To see the other amenities this property offers, check out the Amenities section.
901 Poppy Drive is not currently offering any rent specials.
Yes, 901 Poppy Drive is pet-friendly.
Yes, 901 Poppy Drive offers parking.
Yes, 901 Poppy Drive offers units with in unit laundry.
Yes, 901 Poppy Drive has a pool.
No, 901 Poppy Drive does not have accessible units.
Yes, 901 Poppy Drive has units with dishwashers.
Yes, 901 Poppy Drive has units with air conditioning.