410 Dunvegan Court - Lafayette, LA apartments for rent
410 Dunvegan Court
410 Dunvegan Court
410 Dunvegan Court
410 Dunvegan Court, Lafayette, LA 70503
Frequently Asked Questions (FAQs)
410 Dunvegan Court has a unit available for $3,000 per month (fees may apply) at a 12 month lease term. Check out the Price and Availability section for more information on this unit.
In Lafayette, LA, the average rent is $783 for a studio, $1,124 for a 1-bedroom, $1,415 for a 2-bedroom, and $1,897 for a 3-bedroom. The median rent in Lafayette, LA has decreased 1.0% month over month. For more information on rental trends in Lafayette, LA, check out our monthly Lafayette, LA Rent Report (opens in new tab).
Must have 3x the rent in total household income (before taxes).
Some of 410 Dunvegan Court's amenities include Hot tub, On-site laundry, and Patio / balcony. Only 3% of the 201 Lafayette, LA rentals on Apartment List have a hot tub. To see the other amenities this property offers, check out the Amenities section.
410 Dunvegan Court is not currently offering any rent specials.
Yes, 410 Dunvegan Court is pet-friendly.
Yes, 410 Dunvegan Court offers parking.
No, 410 Dunvegan Court does not offer units with in unit laundry.
No, 410 Dunvegan Court does not have a pool.
No, 410 Dunvegan Court does not have accessible units.
Yes, 410 Dunvegan Court has units with dishwashers.
No, 410 Dunvegan Court does not have units with air conditioning.
On-site laundry, Patio / balcony, Dishwasher, Garage, Stainless steel, Walk in closets
Find apartments similar to 410 Dunvegan Court
How many bedrooms do you need?
Location
410 Dunvegan Court, Lafayette, LA 70503
Contact for office hours
Points of interest shown are within a 10 mile radius of this listing, or 50 miles for airports
There are no grocery stores within 10 miles of this location.
There are no restaurants within 10 miles of this location.
There is no public transportation within 10 miles of this location.
There are no airports within 50 miles of this location.
There are no schools within 10 miles of this location.
There are no parks within 10 miles of this location.
There are no bars, clubs, or museums within 10 miles of this location.
There are no pet services or dog parks within 10 miles of this location.
Amenities
On-Site Laundry
Patio / Balcony
Dishwasher
Garage
Stainless Steel
Walk In Closets
Unit amenities
Bathtub
Dishwasher
Extra Storage
Verified reviews
We are collecting reviews from verified residents who have toured or leased from 410 Dunvegan Court. Check back soon.
Property details
Income RequirementMust have 3x the rent in total household income (before taxes)
Income Requirement
Must have 3x the rent in total household income (before taxes)
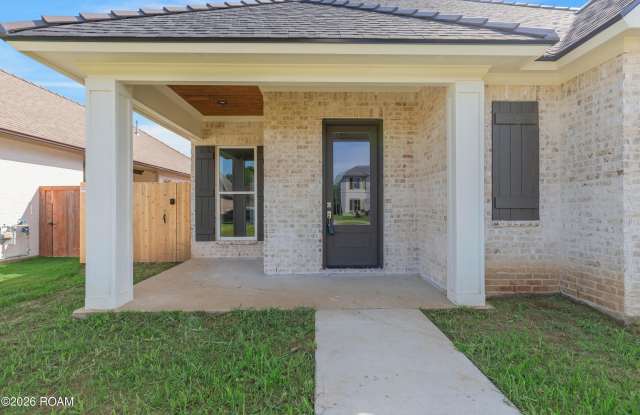
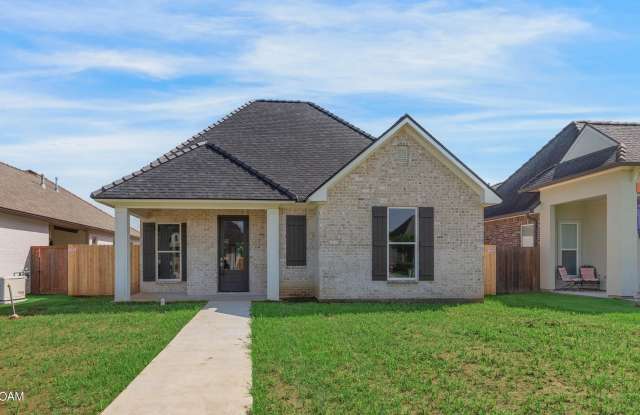
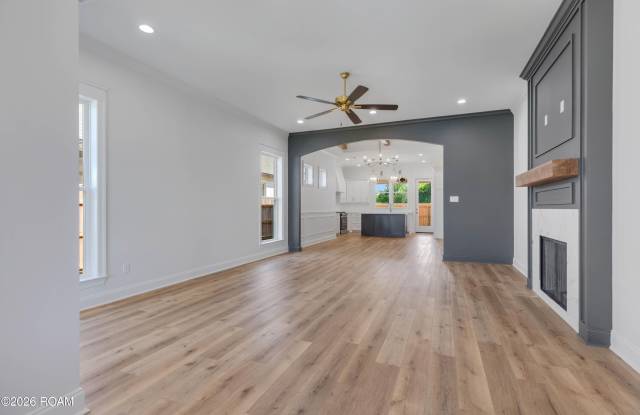
Property DescriptionBeautifully crafted 3 bedroom, 2 bathroom home offers 1,950 square feet of thoughtfully designed living space filled with custom details and elevated finishes throughout. From the moment you enter, you're welcomed by a convenient coat closet, designer fixtures, and high-end plumbing selections that create a warm and inviting atmosphere. The spacious living room is centered around a stunning gas fireplace with a tile surround and solid wood beam mantle, making it the perfect focal point for entertaining and everyday living. Wood beam accents on the dining room ceiling and a wainscoting feature wall add timeless character and charm. The gourmet kitchen combines style and functionality with custom cabinetry, under-mount lighting, stainless steel appliances, a gas stove, stainless steel farmhouse sink, and a large walk-in pantry. A dedicated desk area and drop-off zone near the garage entrance provide added convenience and organization. The oversized walk-through laundry room includes a sink and an additional storage closet. The private primary suite is designed to impress with an accent wall, wood beam ceiling detail, and a spa-inspired bathroom featuring a freestanding soaking tub, oversized walk-in tile shower, dual vanities, and a large walk-in closet complete with pull-down rods and extra shelving for maximum storage. One of the spare bedrooms also features a walk-in closet. Step outside to an incredible outdoor living space featuring a brick gas fireplace, built-in BBQ grill, mini fridge, sink, and a stunning tongue and groove wood ceiling -- creating the perfect setup for relaxing or entertaining year-round.
Beautifully crafted 3 bedroom, 2 bathroom home offers 1,950 square feet of thoughtfully designed living space filled with custom details and elevated finishes throughout. From the moment you enter, you're welcomed by a convenient coat closet, designer fixtures, and high-end plumbing selections that create a warm and inviting atmosphere. The spacious living room is centered around a stunning gas fireplace with a tile surround and solid wood beam mantle, making it the perfect focal point for entertaining and everyday living. Wood beam accents on the dining room ceiling and a wainscoting feature wall add timeless character and charm. The gourmet kitchen combines style and functionality with custom cabinetry, under-mount lighting, stainless steel appliances, a gas stove, stainless steel farmhouse sink, and a large walk-in pantry. A dedicated desk area and drop-off zone near the garage entrance provide added convenience and organization. The oversized walk-through laundry room includes a sink and an additional storage closet. The private primary suite is designed to impress with an accent wall, wood beam ceiling detail, and a spa-inspired bathroom featuring a freestanding soaking tub, oversized walk-in tile shower, dual vanities, and a large walk-in closet complete with pull-down rods and extra shelving for maximum storage. One of the spare bedrooms also features a walk-in closet. Step outside to an incredible outdoor living space featuring a brick gas fireplace, built-in BBQ grill, mini fridge, sink, and a stunning tongue and groove wood ceiling -- creating the perfect setup for relaxing or entertaining year-round.