316 Sweet Harvest Road - Lafayette County, LA apartments for rent
316 Sweet Harvest Road
316 Sweet Harvest Road, Lafayette County, LA 70592
Frequently Asked Questions (FAQs)
316 Sweet Harvest Road has a unit available for $2,900 per month (fees may apply) at a 12 month lease term. Check out the Price and Availability section for more information on this unit.
In Lafayette County, LA, the average rent is $789 for a studio, $1,156 for a 1-bedroom, $1,456 for a 2-bedroom, and $1,945 for a 3-bedroom.
Must have 3x the rent in total household income (before taxes).
Some of 316 Sweet Harvest Road's amenities include Bbq/grill, Patio / balcony, and Dishwasher. Only 8% of the 429 Lafayette County, LA rentals on Apartment List have a BBQ area. To see the other amenities this property offers, check out the Amenities section.
316 Sweet Harvest Road is not currently offering any rent specials.
Yes, 316 Sweet Harvest Road is pet-friendly.
Yes, 316 Sweet Harvest Road offers parking.
No, 316 Sweet Harvest Road does not offer units with in unit laundry.
No, 316 Sweet Harvest Road does not have a pool.
No, 316 Sweet Harvest Road does not have accessible units.
Yes, 316 Sweet Harvest Road has units with dishwashers.
No, 316 Sweet Harvest Road does not have units with air conditioning.
Patio / balcony, Dishwasher, Pet friendly, Garage, Walk in closets, Fireplace
Find apartments similar to 316 Sweet Harvest Road
How many bedrooms do you need?
Location
316 Sweet Harvest Road, Lafayette County, LA 70592
Contact for office hours
Points of interest shown are within a 10 mile radius of this listing, or 50 miles for airports
Amenities
Patio / Balcony
Dishwasher
Pet Friendly
Garage
Walk In Closets
Fireplace
Unit amenities
Bathtub
Dishwasher
Fireplace
Verified reviews
We are collecting reviews from verified residents who have toured or leased from 316 Sweet Harvest Road. Check back soon.
Property details
Income RequirementMust have 3x the rent in total household income (before taxes)
Income Requirement
Must have 3x the rent in total household income (before taxes)
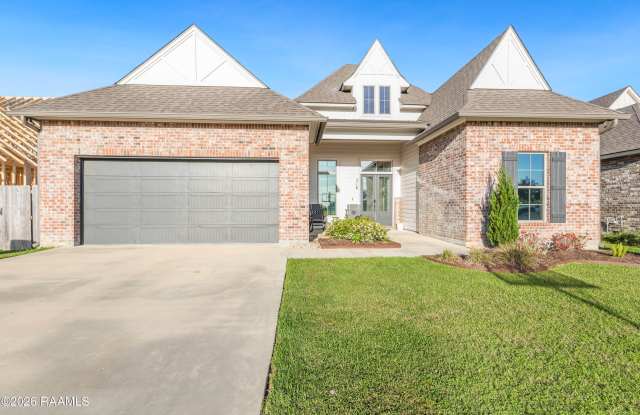
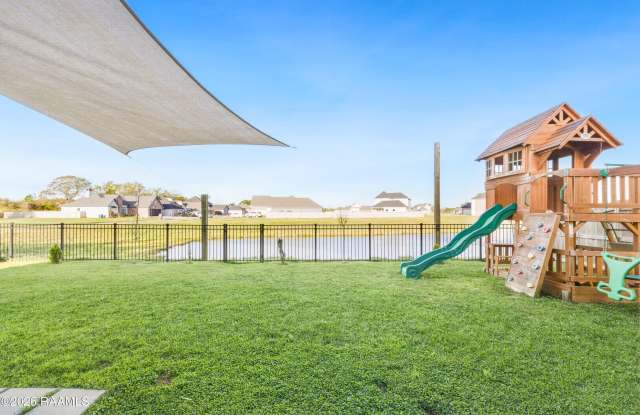
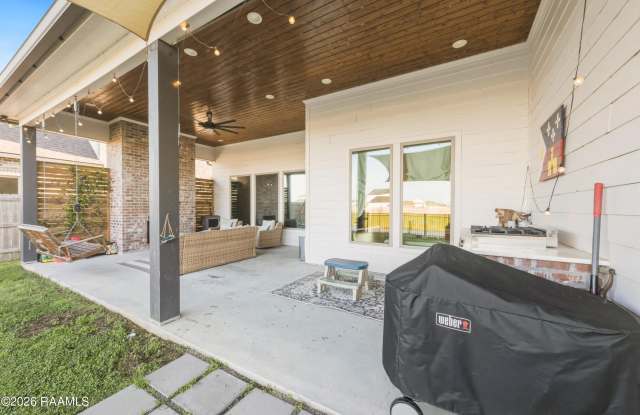
Property DescriptionYour Morning Coffee Just Got a Major Upgrade. Imagine waking up, grabbing a latte in your designer kitchen, & watching the sun rise over your private pond view. From the moment you step through the front door, the custom-painted foyer sets a sophisticated, one-of-a-kind tone--complete w/ a designated home office featuring a sleek built-in desk, perfect for seamless 'work from home' days. The home opens into a stunning living room where architectural tray ceilings add a sense of height and drama, perfectly complementing the flickering warmth of the indoor gas fireplace. Whether you're hosting a dinner party framed by the custom kitchen backsplashes or curling up for a cozy night in, the layout feels intentional & high-end. When it's time to unwind, the primary suite offers a boutique resort experience, featuring a custom-tiled shower & a deep soaker tub designed for pure bliss. The lifestyle extends well beyond the back door. Step outside to an inviting patio featuring a built-in cooking area & a second gas fireplace, creating the ultimate year-round destination for entertaining. The entire yard is professionally landscaped & fully fenced, offering total privacy for pets or play while you take in the serene water views. Complete w/ a two-car garage & generous storage, this home is ready for its next chapter. Schedule your private showing with your professional Realtor ASAP!
Your Morning Coffee Just Got a Major Upgrade. Imagine waking up, grabbing a latte in your designer kitchen, & watching the sun rise over your private pond view. From the moment you step through the front door, the custom-painted foyer sets a sophisticated, one-of-a-kind tone--complete w/ a designated home office featuring a sleek built-in desk, perfect for seamless 'work from home' days. The home opens into a stunning living room where architectural tray ceilings add a sense of height and drama, perfectly complementing the flickering warmth of the indoor gas fireplace. Whether you're hosting a dinner party framed by the custom kitchen backsplashes or curling up for a cozy night in, the layout feels intentional & high-end. When it's time to unwind, the primary suite offers a boutique resort experience, featuring a custom-tiled shower & a deep soaker tub designed for pure bliss. The lifestyle extends well beyond the back door. Step outside to an inviting patio featuring a built-in cooking area & a second gas fireplace, creating the ultimate year-round destination for entertaining. The entire yard is professionally landscaped & fully fenced, offering total privacy for pets or play while you take in the serene water views. Complete w/ a two-car garage & generous storage, this home is ready for its next chapter. Schedule your private showing with your professional Realtor ASAP!
Garbage Disposal
Microwave
Patio / Balcony
Range
Walk In Closets
Property amenities
Pet Friendly
Parking
BBQ/Grill
Garage
Price and availability
Info provided by Listhub Api
There are no grocery stores within 10 miles of this location.
There are no restaurants within 10 miles of this location.
There is no public transportation within 10 miles of this location.
There are no airports within 50 miles of this location.
There are no schools within 10 miles of this location.
There are no parks within 10 miles of this location.
There are no bars, clubs, or museums within 10 miles of this location.
There are no pet services or dog parks within 10 miles of this location.