The Preserve at Cedar Creek - Jefferson County, KY apartments for rent
The Preserve at Cedar Creek
The Preserve at Cedar Creek
The Preserve at Cedar Creek
8609 Warbler Branch Way, Jefferson County, KY 40229
Frequently Asked Questions (FAQs)
The Preserve at Cedar Creek has a unit available for $2,950 per month (fees may apply) at a 12 month lease term. Check out the Price and Availability section for more information on this unit.
In Jefferson County, KY, the average rent is $952 for a studio, $1,232 for a 1-bedroom, $1,410 for a 2-bedroom, and $1,715 for a 3-bedroom.
Must have 3x the rent in total household income (before taxes).
Some of The Preserve at Cedar Creek's amenities include Walk in closets, On-site laundry, and Granite counters. Only 22% of the 692 Jefferson County, KY rentals on Apartment List have a walk-in closet. To see the other amenities this property offers, check out the Amenities section.
The Preserve at Cedar Creek is not currently offering any rent specials.
Yes, The Preserve at Cedar Creek is pet-friendly.
Yes, The Preserve at Cedar Creek offers parking.
No, The Preserve at Cedar Creek does not offer units with in unit laundry.
No, The Preserve at Cedar Creek does not have a pool.
No, The Preserve at Cedar Creek does not have accessible units.
Yes, The Preserve at Cedar Creek has units with dishwashers.
No, The Preserve at Cedar Creek does not have units with air conditioning.
On-site laundry, Granite counters, Dishwasher, Dogs allowed, Garage, Walk in closets
Find apartments similar to The Preserve at Cedar Creek
How many bedrooms do you need?
Location
8609 Warbler Branch Way, Jefferson County, KY 40229
Contact for office hours
Points of interest shown are within a 10 mile radius of this listing, or 50 miles for airports
Amenities
On-Site Laundry
Granite Counters
Dishwasher
Dogs Allowed
Garage
Walk In Closets
Unit amenities
Dishwasher
Granite Counters
Verified reviews
We are collecting reviews from verified residents who have toured or leased from The Preserve at Cedar Creek. Check back soon.
Property details
Income RequirementMust have 3x the rent in total household income (before taxes)
Income Requirement
Must have 3x the rent in total household income (before taxes)
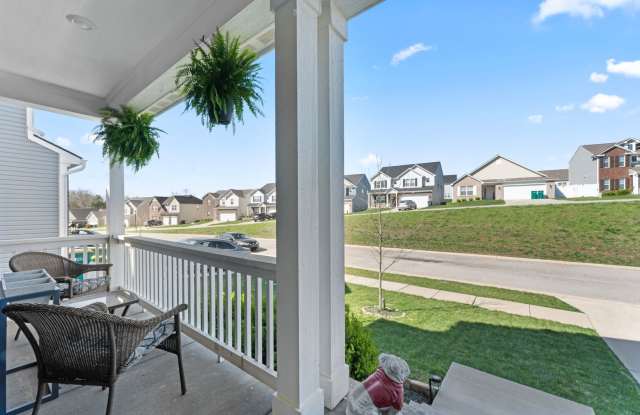
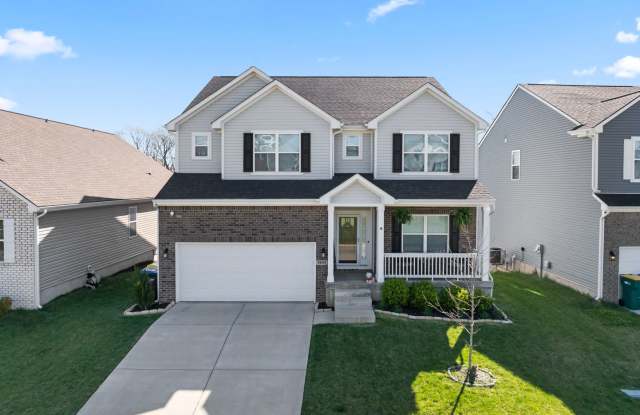
Property DescriptionBuilt in 2021 this spacious 5-Bedroom Home with Walkout Basement & Fenced Yard
Welcome to this beautifully designed 5-bedroom, 3.5-bath home that offers exceptional space, comfort, and functionality across three levels.
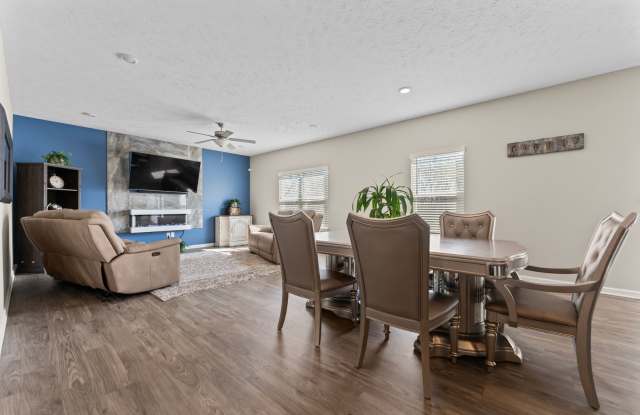
The Main floor welcomes you with a spacious open-concept layout featuring a large great room, formal dining area, and an oversized kitchen island--perfect for entertaining. The kitchen boasts sleek granite countertops, ample cabinetry, and a walk-in pantry. You'll also find a dedicated home office, a convenient half bath, and access to the attached 2-car garage.
Upstairs, the luxurious primary suite includes a private ensuite bathroom and two generous walk-in closets. Three additional bedrooms--each with their own walk-in closet--share a full hall bathroom. A spacious family room and a dedicated laundry room complete the upper level.
The finished walkout basement offers even more living space with a large recreation room, a full bathroom, and a private bedroom--ideal for guests or multigenerational living.
Enjoy the outdoors in the large, fully fenced backyard--perfect for relaxing evenings.
This home has the space you need and the features you want. Don't miss your chance to make it yours!
No Smoking Inside
No Cats
2 small dogs welcome max 40lbs weight limit with $500 non refundable pet fee
Monthly Income Requirement: $8850.00
Annual Income Requirement: $106,200
**Per owners request showings will only be scheduled once an application has been submitted and approved the property is resident occuppied until end of October 2026
Built in 2021 this spacious 5-Bedroom Home with Walkout Basement & Fenced Yard
Welcome to this beautifully designed 5-bedroom, 3.5-bath home that offers exceptional space, comfort, and functionality across three levels.
The Main floor welcomes you with a spacious open-concept layout featuring a large great room, formal dining area, and an oversized kitchen island--perfect for entertaining. The kitchen boasts sleek granite countertops, ample cabinetry, and a walk-in pantry. You'll also find a dedicated home office, a convenient half bath, and access to the attached 2-car garage.
Upstairs, the luxurious primary suite includes a private ensuite bathroom and two generous walk-in closets. Three additional bedrooms--each with their own walk-in closet--share a full hall bathroom. A spacious family room and a dedicated laundry room complete the upper level.
The finished walkout basement offers even more living space with a large recreation room, a full bathroom, and a private bedroom--ideal for guests or multigenerational living.
Enjoy the outdoors in the large, fully fenced backyard--perfect for relaxing evenings.
This home has the space you need and the features you want. Don't miss your chance to make it yours!
No Smoking Inside
No Cats
2 small dogs welcome max 40lbs weight limit with $500 non refundable pet fee
Monthly Income Requirement: $8850.00
Annual Income Requirement: $106,200
**Per owners request showings will only be scheduled once an application has been submitted and approved the property is resident occuppied until end of October 2026