13 RUSTY WIL Drive - Belleville, IL apartments for rent
13 RUSTY WIL Drive
13 Rusty Wil Drive, Belleville, IL 62220
Off market
Frequently Asked Questions (FAQs)
In Belleville, IL, the average rent is $450 for a studio, $750 for a 1-bedroom, and $1,019 for a 2-bedroom.
Must have 3x the rent in total household income (before taxes).
Some of 13 RUSTY WIL Drive's amenities include Hardwood floors, W/D hookup, and Patio / balcony. Only 9% of the 32 Belleville, IL rentals on Apartment List have hardwood floors. To see the other amenities this property offers, check out the Amenities section.
13 RUSTY WIL Drive is not currently offering any rent specials.
Yes, 13 RUSTY WIL Drive is pet-friendly.
Yes, 13 RUSTY WIL Drive offers parking.
No, 13 RUSTY WIL Drive does not offer units with in unit laundry.
No, 13 RUSTY WIL Drive does not have a pool.
No, 13 RUSTY WIL Drive does not have accessible units.
Yes, 13 RUSTY WIL Drive has units with dishwashers.
No, 13 RUSTY WIL Drive does not have units with air conditioning.
Prices last verified by 13 RUSTY WIL Drive 4 months ago
There aren't any 3 bedrooms available. Turn on alerts to be notified once there are.
Find apartments similar to 13 RUSTY WIL Drive
How many bedrooms do you need?
Similar nearby apartments for rent
We are still finding apartments similar to 13 RUSTY WIL Drive. Check back soon.
Location
13 Rusty Wil Drive, Belleville, IL 62220
Contact for office hours
Amenities
W/D Hookup
Patio / Balcony
Hardwood Floors
Dishwasher
Garage
Microwave
Unit amenities
Dishwasher
Garbage Disposal
Hardwood Floors
Property details
Income RequirementMust have 3x the rent in total household income (before taxes)
Income Requirement
Must have 3x the rent in total household income (before taxes)
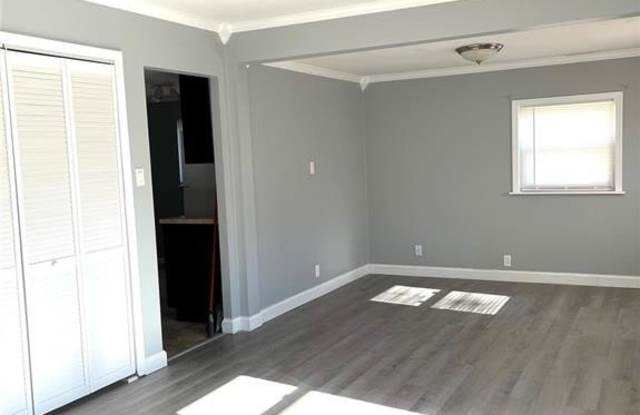
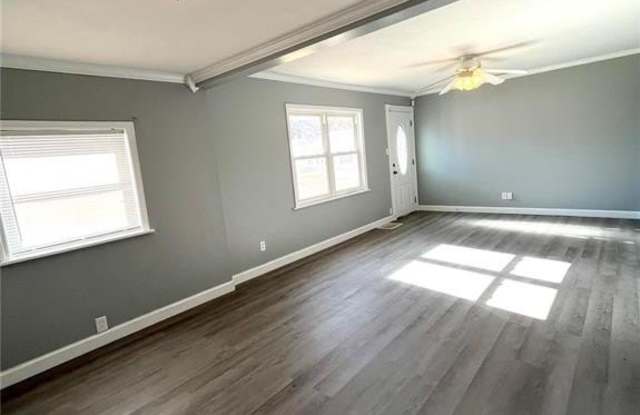
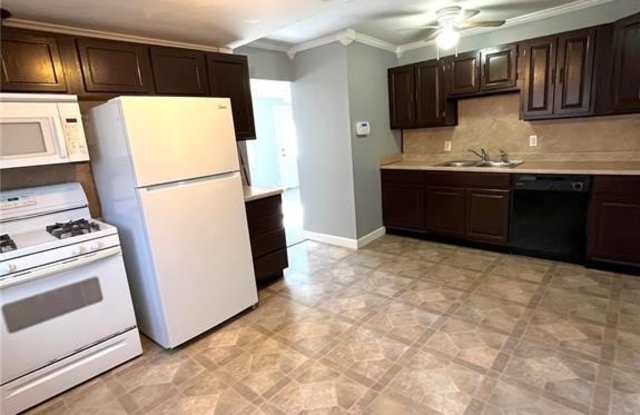
Property DescriptionThree Bedroom Ranch Style House in Belleville, 24 x 14 Living Room, 16 x 12 Eat In Kitchen Includes Gas Range with Built In Microwave, Garbage Disposal, Dishwasher and Refrigerator, Full Hallway Bathroom, Wood Flooring in Bedrooms, 21 x 12 Master Bedroom with Private Half Bath, 12 x 12 Second Bedroom and 12 x 8 Third Bedroom, Laundry Room with Washer and Dryer Connections, Enclosed Patio, One Car Detached Garage, Available 05/01/2026.
Three Bedroom Ranch Style House in Belleville, 24 x 14 Living Room, 16 x 12 Eat In Kitchen Includes Gas Range with Built In Microwave, Garbage Disposal, Dishwasher and Refrigerator, Full Hallway Bathroom, Wood Flooring in Bedrooms, 21 x 12 Master Bedroom with Private Half Bath, 12 x 12 Second Bedroom and 12 x 8 Third Bedroom, Laundry Room with Washer and Dryer Connections, Enclosed Patio, One Car Detached Garage, Available 05/01/2026.