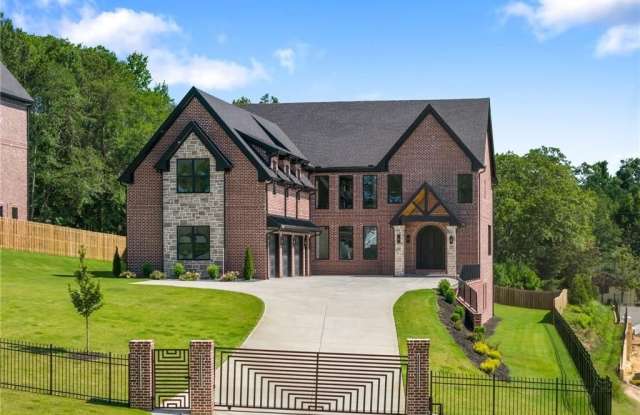
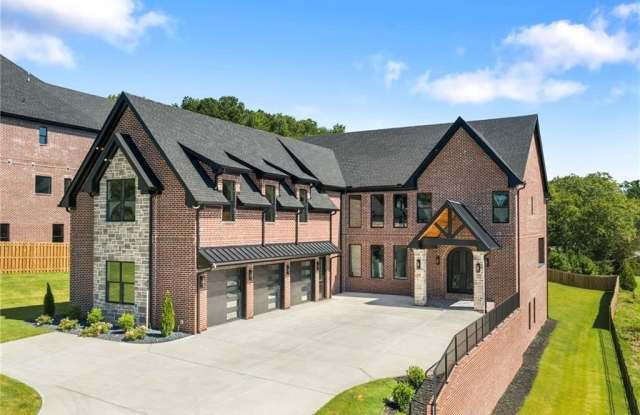
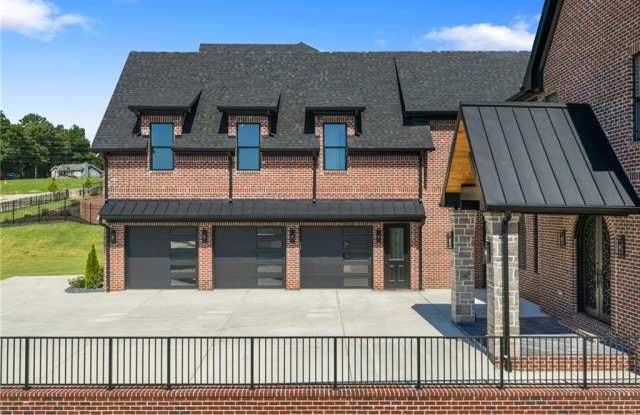
Property DescriptionAn Architectural Masterpiece of Scale, Substance, and Distinction. Poised behind private gates on an expansive estate homesite within the prestigious Buford City School District, this extraordinary residence is a masterclass in timeless elegance and modern refinement. Encompassing over 10,000 square feet, The Joshua Plan is a rare offering where exceptional craftsmanship, grand proportions, and sophisticated design converge to create a home of enduring significance. A sweeping private drive introduces a residence of unmistakable presence, clad in stately brick and stone and accented by architectural metal roofing that lends both character and permanence. Framed by lush grounds and a sprawling, pool-ready backyard, the estate evokes the feeling of a private retreat-secluded, serene, and utterly captivating. Dual covered decks and thoughtfully designed outdoor living spaces provide the perfect setting for everything from intimate evenings to grand-scale entertaining. Beyond the threshold, a breathtaking sequence of spaces unfolds. Soaring ceilings, dramatic volumes, and walls of glass bathe the interiors in natural light, creating an atmosphere that is both magnificent and inviting. Every room has been thoughtfully composed to balance grandeur with livability, offering an effortless flow for both intimate gatherings and large-scale entertaining. At the heart of the residence lies a culinary showpiece designed to rival those found in the pages of luxury design publications. Anchored by an impressive waterfall quartz island, the kitchen is complemented by bespoke cabinetry, professional-grade appliances, an expansive scullery, butler's pantry, walk-in pantry, and beautifully integrated spaces that elevate both everyday living and formal entertaining. The owner's retreat is a sanctuary of tranquility and indulgence. The spa bath is adorned with exquisite finishes, a sculptural soaking tub, oversized glass-enclosed shower, dual vanities, and an extraordinary dressing room designed to accommodate the most discerning wardrobe. A secondary owner's suite provides exceptional flexibility for multigenerational living, extended guests, or the ultimate private retreat while maintaining complete privacy and comfort. Upstairs, generously appointed bedroom suites offer luxurious accommodations for family and guests alike, each featuring spacious walk-in closets and private baths. A distinguished executive office, elegant loft with access to a private deck, and fireside media lounge create an environment equally suited for productivity, relaxation, and connection. Throughout the residence, impeccable millwork, designer lighting, artisan craftsmanship, custom cabinetry, and curated finishes reflect an unwavering dedication to quality. Every detail has been meticulously considered. Every finish intentionally selected. Every space thoughtfully designed. The expansive daylight terrace level offers limitless possibilities for future customization, whether envisioned as a private wellness sanctuary, state-of-the-art cinema, wine gallery, golf simulator, guest residence, or entertainment venue tailored to your lifestyle. Ideally positioned within the City of Buford, residents enjoy access to award-winning Buford City Schools while remaining moments from upscale dining, boutique shopping, parks, entertainment, and everyday conveniences.