Amenities
Patio / Balcony
Granite Counters
Dishwasher
Pet Friendly
Walk In Closets
Gym
Unit Amenities
- Bathtub
- Ceiling Fan
- Dishwasher
- Fireplace
- Garbage Disposal
- Granite Counters
- Microwave
- Oven
- Patio / Balcony
- Range
- Walk In Closets
Property Amenities
- Cats Allowed
- Dogs Allowed
- Pet Friendly
- Clubhouse
- Gym
- Playground
- Pool
- BBQ/Grill
- Media Room
- Walking Trail
1311 Green Ravine Drive, Lincoln, CA 95648
4 Bedrooms |
2 Bathrooms |
2,647 Sq. Ft.
Pets: One small pet allowed
Rent: $2995
Security Deposit: $2995
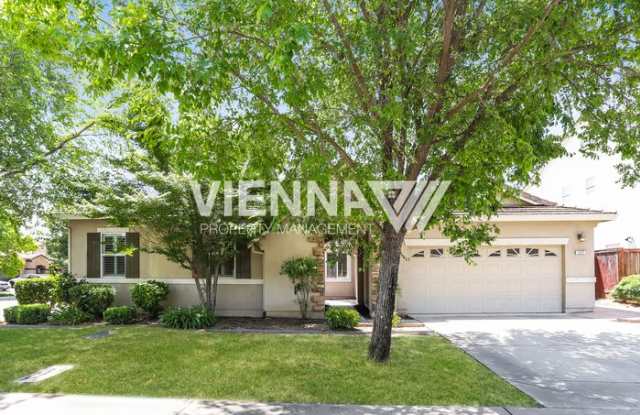
Welcome home to this beautifully maintained single-story residence in the desirable Lincoln Crossing HOA community, ideally located off Ferrari Ranch Road. Offering 2,647 square feet of thoughtfully designed living space, this spacious 4-bedroom, 2-bath home combines elegant finishes, flexible living areas, and a fantastic location with access to the outstanding Lincoln Crossing community amenities.
Step inside to discover brand-new interior paint throughout, creating a bright, fresh, and inviting atmosphere. Plantation shutters and crown molding throughout the home add timeless charm and sophistication, while the open floor plan offers the perfect balance of everyday comfort and entertaining space.
Just off the entry, you'll find a formal living and dining room, perfect for hosting family gatherings or holiday celebrations. To the right of the entrance is an additional flex room that can easily serve as a home office, playroom, fitness space, or media room--giving you the flexibility to fit your lifestyle.
At the heart of the home is the expansive family room featuring a cozy fireplace and seamless flow into the gourmet kitchen. Designed for both functionality and entertaining, the kitchen boasts abundant cabinetry, gorgeous granite countertops with a full granite backsplash, a large center island with bar seating, built-in desk area, generous pantry, and plenty of workspace for preparing meals or gathering with family and friends.
The spacious primary suite offers a peaceful retreat with plenty of natural light and room for oversized furniture. The luxurious ensuite bathroom features dual vanities, a relaxing soaking tub, a separate glass-enclosed walk-in shower, and an oversized walk-in closet. Three additional bedrooms are generously sized and provide flexibility for family, guests, or additional workspace.
Outside, you'll appreciate the low-maintenance front and backyard, allowing you to spend more time enjoying your home and less time on yard work.
Located in the highly sought-after Lincoln Crossing HOA, residents enjoy access to exceptional community amenities including pools, a fitness center, clubhouse, parks, walking trails, and more. Conveniently situated near top-rated schools, shopping, dining, golf courses, and easy freeway access, this home truly offers the best of Lincoln living.
$27.95/month Resident Benefits Package delivers savings and convenient, professional services that make taking care of your home second nature. Please review the flier for more information
***ALL SHOWING ARE OPEN HOUSE STYLE***
Nearby schools:
Bridgeway Island Elementary School
River City Highschool
Southport Elementary
Click on the link below to be notified when the home is available to view.
Basic Screening Guidelines:
-All adults 18 & over must have at least a 640 credit score
-Verifiable income of at least 3 times the rent amount required
-36 months positive verifiable housing history required
-$45 application fee per adult
Vienna Property Management
ViennaPM.com
BRE #01882979
Contact us to schedule a showing.