4225 Barhem - Fayetteville, AR apartments for rent
4225 Barhem
4225 West Barhem Drive, Fayetteville, AR 72704
Frequently Asked Questions (FAQs)
4225 Barhem has a unit available for $1,950 per month (fees may apply) at a 12 month lease term. Check out the Price and Availability section for more information on this unit.
In Fayetteville, AR, the average rent is $785 for a studio, $1,088 for a 1-bedroom, $1,210 for a 2-bedroom, and $1,536 for a 3-bedroom.
Must have 3x the rent in total household income (before taxes).
4225 Barhem is not currently offering any rent specials.
Points of interest shown are within a 10 mile radius of this listing, or 50 miles for airports
Amenities
Patio / Balcony
Garage
BBQ/Grill
Unit amenities
Patio / Balcony
Property amenities
Parking
BBQ/Grill
Garage
Verified reviews
We are collecting reviews from verified residents who have toured or leased from 4225 Barhem. Check back soon.
Property details
Income RequirementMust have 3x the rent in total household income (before taxes)
Income Requirement
Must have 3x the rent in total household income (before taxes)
Property DescriptionWelcome to this spacious one-story ranch-style home, thoughtfully designed with comfort, functionality, and everyday living in mind. Offering 1,567 square feet, this home features 4 bedrooms, 2 bathrooms, and a finished 2-car garage, along with a variety of personalization options to suit your lifestyle. At the heart of the home is a bright, open-concept living area that seamlessly connects the living room, kitchen, and dining space, creating an inviting atmosphere for both everyday living and entertaining. Step outside to the spacious covered back patio, perfect for hosting holiday gatherings, grilling with friends on game day, or enjoying relaxing evenings with family. Designed to bring people together, this home offers the ideal balance of style, comfort, and practicality.
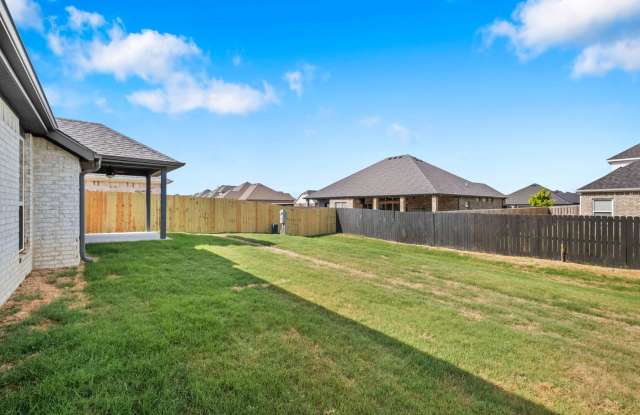
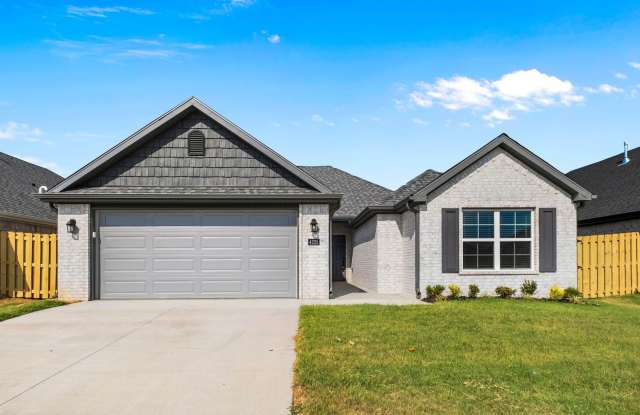
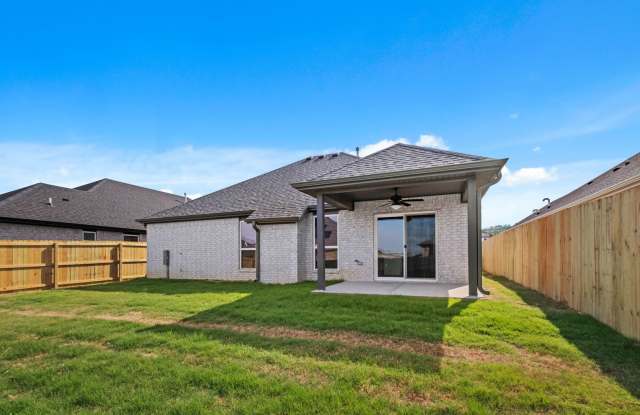
Welcome to this spacious one-story ranch-style home, thoughtfully designed with comfort, functionality, and everyday living in mind. Offering 1,567 square feet, this home features 4 bedrooms, 2 bathrooms, and a finished 2-car garage, along with a variety of personalization options to suit your lifestyle. At the heart of the home is a bright, open-concept living area that seamlessly connects the living room, kitchen, and dining space, creating an inviting atmosphere for both everyday living and entertaining. Step outside to the spacious covered back patio, perfect for hosting holiday gatherings, grilling with friends on game day, or enjoying relaxing evenings with family. Designed to bring people together, this home offers the ideal balance of style, comfort, and practicality.