4901 Westchester Road - Bentonville, AR apartments for rent
4901 Westchester Road
4901 Southwest Westchester Road, Bentonville, AR 72713
Frequently Asked Questions (FAQs)
4901 Westchester Road has a unit available for $3,995 per month (fees may apply) at a 12 month lease term. Check out the Price and Availability section for more information on this unit.
In Bentonville, AR, the average rent is $1,312 for a studio, $1,401 for a 1-bedroom, $1,679 for a 2-bedroom, and $1,718 for a 3-bedroom.
Must have 3x the rent in total household income (before taxes).
Some of 4901 Westchester Road's amenities include Pool, Patio / balcony, and Granite counters. Only 12% of the 280 Bentonville, AR rentals on Apartment List have a pool. To see the other amenities this property offers, check out the Amenities section.
4901 Westchester Road is not currently offering any rent specials.
Yes, 4901 Westchester Road is pet-friendly.
Yes, 4901 Westchester Road offers parking.
No, 4901 Westchester Road does not offer units with in unit laundry.
Yes, 4901 Westchester Road has a pool.
No, 4901 Westchester Road does not have accessible units.
No, 4901 Westchester Road does not have units with dishwashers.
No, 4901 Westchester Road does not have units with air conditioning.
Patio / balcony, Granite counters, Garage, Stainless steel, Walk in closets, Pool
Find apartments similar to 4901 Westchester Road
How many bedrooms do you need?
Location
4901 Southwest Westchester Road, Bentonville, AR 72713
Contact for office hours
Points of interest shown are within a 10 mile radius of this listing, or 50 miles for airports
Amenities
Patio / Balcony
Granite Counters
Garage
Stainless Steel
Walk In Closets
Pool
Unit amenities
Ceiling Fan
Fireplace
Verified reviews
We are collecting reviews from verified residents who have toured or leased from 4901 Westchester Road. Check back soon.
Property details
Income RequirementMust have 3x the rent in total household income (before taxes)
Income Requirement
Must have 3x the rent in total household income (before taxes)
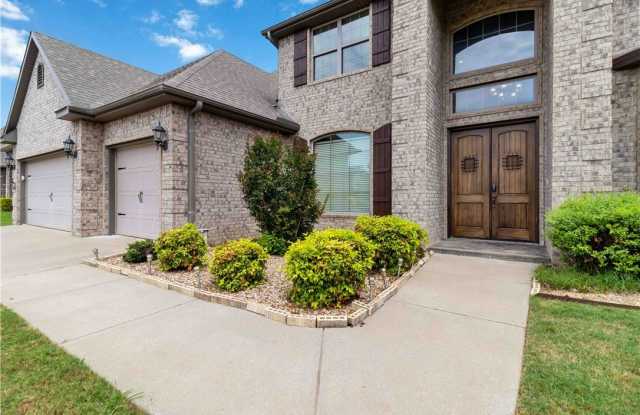
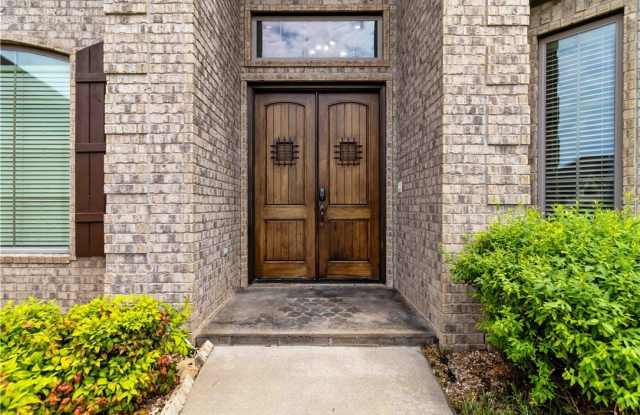
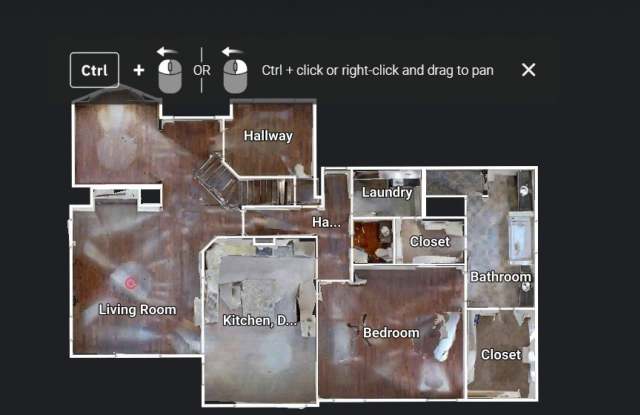
Property Description! Beautiful Lochmoor Club home with 20-foot ceilings, formal dining, private office, multiple living areas, and a chef's kitchen featuring granite countertops, stainless steel appliances, abundant cabinetry, and a large island. Spacious primary suite with beamed ceiling, ensuite bath, dual walk-in closets, and private patio access. Upstairs includes three bedrooms, two full baths, and a media room. Additional highlights include central vacuum, epoxy garage floor, and two outdoor patios. Community amenities include a pool, tennis courts, playground, and nearby Community Center.
! Beautiful Lochmoor Club home with 20-foot ceilings, formal dining, private office, multiple living areas, and a chef's kitchen featuring granite countertops, stainless steel appliances, abundant cabinetry, and a large island. Spacious primary suite with beamed ceiling, ensuite bath, dual walk-in closets, and private patio access. Upstairs includes three bedrooms, two full baths, and a media room. Additional highlights include central vacuum, epoxy garage floor, and two outdoor patios. Community amenities include a pool, tennis courts, playground, and nearby Community Center.