3106 Oakleigh Road - Bentonville, AR apartments for rent
3106 Oakleigh Road
3106 Southwest Oakleigh Road, Bentonville, AR 72713
Frequently Asked Questions (FAQs)
3106 Oakleigh Road has a unit available for $1,895 per month (fees may apply) at a 12 month lease term. Check out the Price and Availability section for more information on this unit.
In Bentonville, AR, the average rent is $1,312 for a studio, $1,395 for a 1-bedroom, $1,657 for a 2-bedroom, and $1,722 for a 3-bedroom.
Must have 3x the rent in total household income (before taxes).
Some of 3106 Oakleigh Road's amenities include In unit laundry, Granite counters, and Dishwasher. To see the other amenities this property offers, check out the Amenities section.
3106 Oakleigh Road is not currently offering any rent specials.
Yes, 3106 Oakleigh Road is pet-friendly.
Yes, 3106 Oakleigh Road offers parking.
Yes, 3106 Oakleigh Road offers units with in unit laundry.
No, 3106 Oakleigh Road does not have a pool.
No, 3106 Oakleigh Road does not have accessible units.
Yes, 3106 Oakleigh Road has units with dishwashers.
No, 3106 Oakleigh Road does not have units with air conditioning.
In unit laundry, Granite counters, Dishwasher, Garage, Fireplace, Microwave
Price and availability
Info provided by Listhub Api
Find apartments similar to 3106 Oakleigh Road
How many bedrooms do you need?
Location
3106 Southwest Oakleigh Road, Bentonville, AR 72713•Neighborhood: Riverwalk Farms Estates
Contact for office hours
Points of interest shown are within a 10 mile radius of this listing, or 50 miles for airports
Amenities
In Unit Laundry
Granite Counters
Dishwasher
Garage
Fireplace
Microwave
Unit amenities
Carpet
Dishwasher
Fireplace
Verified reviews
We are collecting reviews from verified residents who have toured or leased from 3106 Oakleigh Road. Check back soon.
Property details
Income RequirementMust have 3x the rent in total household income (before taxes)
Income Requirement
Must have 3x the rent in total household income (before taxes)
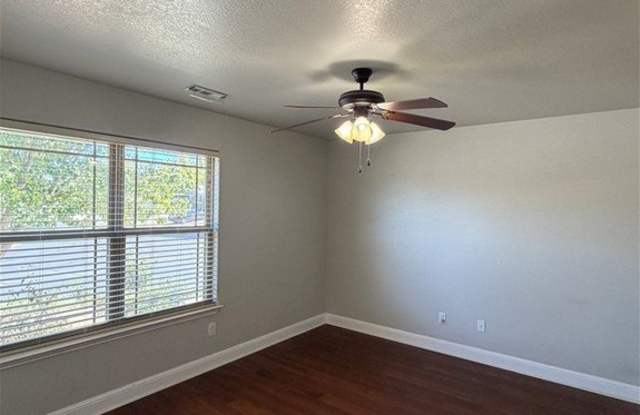
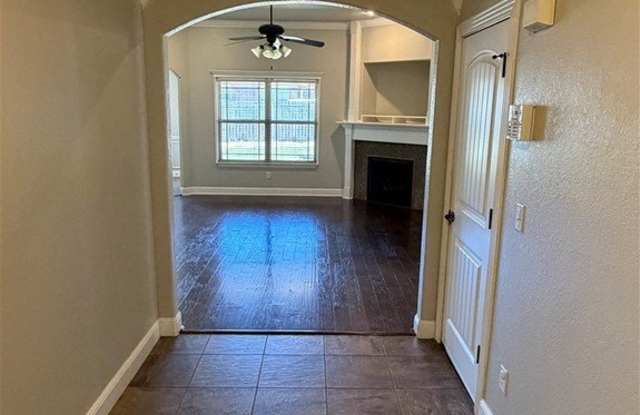
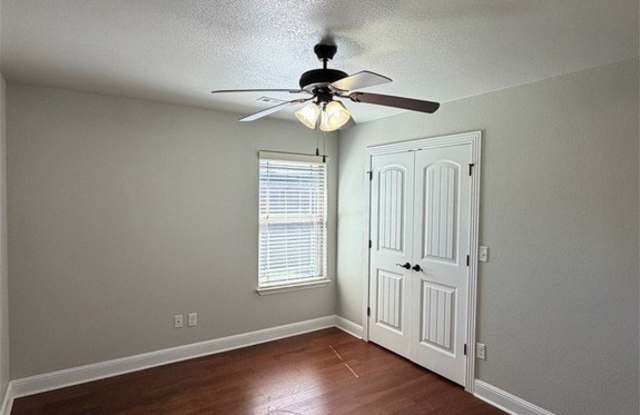
Property DescriptionFull brick east facing home within walking distance to Creekside Middle School & Creekside Park. Less than 10 Minutes to downtown or the Walmart Home Office. Split floor plan, tray ceilings, granite counters, wood & tile throughout (no carpet), washer, dryer, fridge and fully fenced yard. Get it before it's gone!
Full brick east facing home within walking distance to Creekside Middle School & Creekside Park. Less than 10 Minutes to downtown or the Walmart Home Office. Split floor plan, tray ceilings, granite counters, wood & tile throughout (no carpet), washer, dryer, fridge and fully fenced yard. Get it before it's gone!