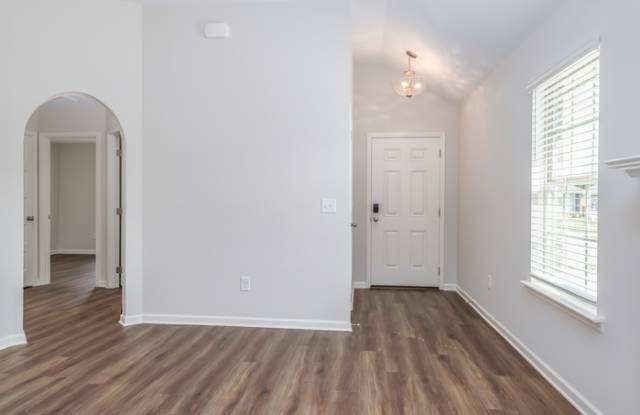
Property DescriptionBe the first to live in this newly built home in The Cove at Quail Run. The Lilac floor plan has 1,393 sq ft on one level, with an open layout, plenty of storage, and energy-efficient construction that keeps utility bills down.
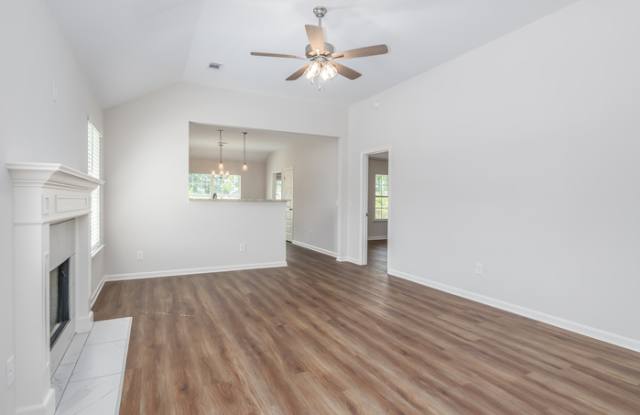
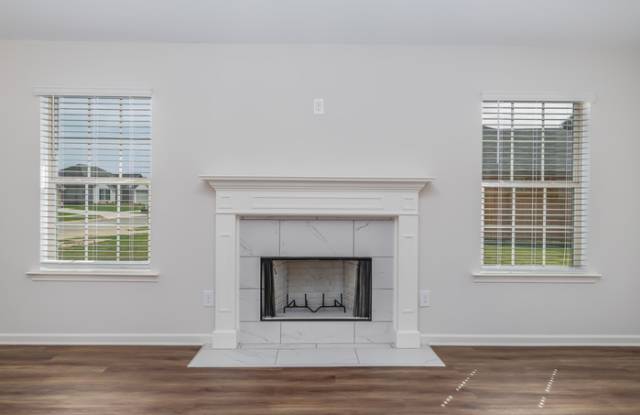
The kitchen has a large island with a breakfast bar, an eat-in dining area, granite counters, and a double-door pantry. The living room has a tray ceiling, a ceiling fan, and a wood-burning fireplace. Out back, the poured concrete patio is ready for grilling or relaxing outside.
The primary suite sits apart from the other bedrooms. Its bath has a double vanity, a separate soaking tub and shower, and a large walk-in closet. Both spare bedrooms have good-sized closets, and the hall has a linen closet.
The home has spray foam insulation, ductwork and plumbing inside the insulated shell, double-pane Low-E windows, and a heat pump water heater. That means it stays comfortable year-round for less.
Features
New construction, never lived in
3 bedrooms / 2 full baths, 1,393 sq ft, single level
Wood-burning fireplace
Large kitchen island with breakfast bar
Granite countertops
Eat-in dining area and double-door pantry
Ceiling fans in the living room and primary bedroom
Primary bath with double vanity, soaking tub, and separate shower
Large walk-in closet
LVP flooring in living areas, tile in baths, carpet in bedrooms
Spray foam insulation, Low-E windows, and a heat pump water heater
Energy-efficient appliances and fans
Poured concrete patio
Bermuda sod yard
Lease Terms
Rent: $1,750/month
Security deposit: $1,750
12-month lease
Tenant pays all utilities
No pets (assistance animals are not pets)
See our Rental Qualification Criteria before applying: https://capitolcityresidential.managebuilding.com/Resident/public/custom/20
This property allows self guided viewing without an appointment. Contact for details.