2620 Clark Ridge Drive - Richland, WA apartments for rent
2620 Clark Ridge Drive
2620 Clark Ridge Drive, Richland, WA 99352
Frequently Asked Questions (FAQs)
2620 Clark Ridge Drive has a unit available for $2,695 per month (fees may apply) at a 12 month lease term. Check out the Price and Availability section for more information on this unit.
In Richland, WA, the average rent is $1,007 for a studio, $1,505 for a 1-bedroom, $1,675 for a 2-bedroom, and $1,806 for a 3-bedroom. The median rent in Richland, WA has decreased 0.1% month over month. For more information on rental trends in Richland, WA, check out our monthly Richland, WA Rent Report (opens in new tab).
Must have 3x the rent in total household income (before taxes).
Some of 2620 Clark Ridge Drive's amenities include W/D hookup, Patio / balcony, and Granite counters. To see the other amenities this property offers, check out the Amenities section.
2620 Clark Ridge Drive is not currently offering any rent specials.
Yes, 2620 Clark Ridge Drive is pet-friendly.
Yes, 2620 Clark Ridge Drive offers parking.
No, 2620 Clark Ridge Drive does not offer units with in unit laundry.
No, 2620 Clark Ridge Drive does not have a pool.
No, 2620 Clark Ridge Drive does not have accessible units.
Yes, 2620 Clark Ridge Drive has units with dishwashers.
Yes, 2620 Clark Ridge Drive has units with air conditioning.
Points of interest shown are within a 10 mile radius of this listing, or 50 miles for airports
Amenities
W/D Hookup
Patio / Balcony
Granite Counters
Dishwasher
Pet Friendly
Garage
Unit amenities
Air Conditioning
Carpet
Verified reviews
We are collecting reviews from verified residents who have toured or leased from 2620 Clark Ridge Drive. Check back soon.
Property details
Income RequirementMust have 3x the rent in total household income (before taxes)
Income Requirement
Must have 3x the rent in total household income (before taxes)
Property DescriptionBeautiful 3-Bedroom Home in South Richland - Open Concept Living & Fully Fenced Yard
Welcome home to this spacious 3-bedroom, 2-bathroom home with a 2-car garage and 1,757 square feet, conveniently located in South Richland with easy access to I-82, shopping, dining, and surrounding areas.
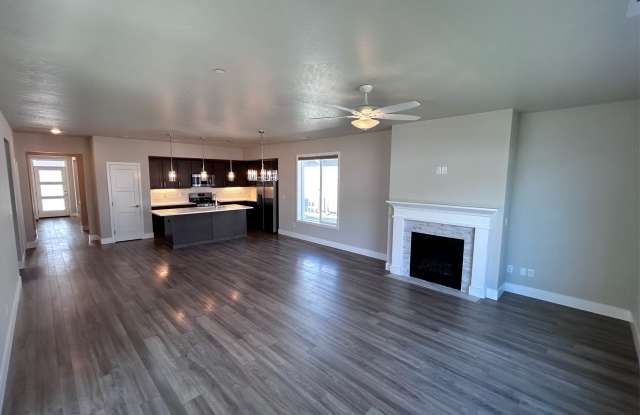
Step inside to an open and inviting floor plan featuring LVP flooring throughout the main living areas with carpet in the bedrooms. The open-concept great room offers high ceilings, plenty of natural light, and a gas fireplace, creating a comfortable and spacious feel. From the living room, step directly into the fully fenced backyard featuring a covered patio and in-ground sprinkler system--great for enjoying the outdoors with easy upkeep.
The kitchen opens directly to the great room and features granite countertops, ample cabinet space, a pantry for additional storage, and all kitchen appliances included.
The primary suite is generously sized and includes a ceiling fan and walk-in closet with built-in shelving. A barn door leads into the private en suite bathroom featuring a full-size tiled step-in shower and double-sink vanity.
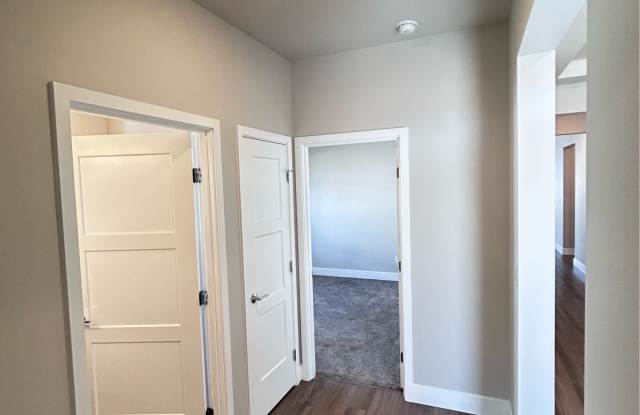
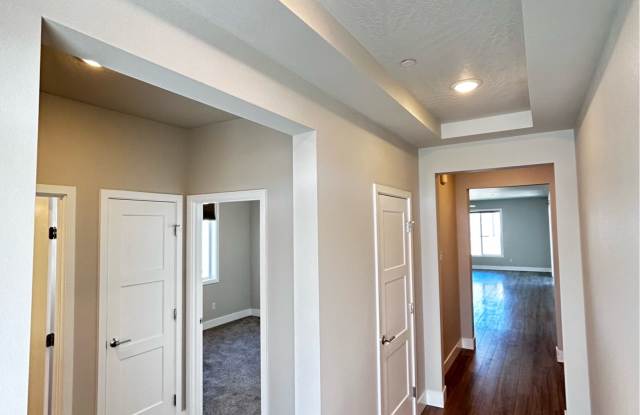
Both secondary bedrooms are conveniently located off the entryway with a full bathroom situated between them, providing a nice separation from the primary suite.
Pets possible upon owner approval with additional rent and/or fees.
One-time $150 administrative fee applies to all new leases.
Only available through KeyOne Property Management.
Beautiful 3-Bedroom Home in South Richland - Open Concept Living & Fully Fenced Yard
Welcome home to this spacious 3-bedroom, 2-bathroom home with a 2-car garage and 1,757 square feet, conveniently located in South Richland with easy access to I-82, shopping, dining, and surrounding areas.
Step inside to an open and inviting floor plan featuring LVP flooring throughout the main living areas with carpet in the bedrooms. The open-concept great room offers high ceilings, plenty of natural light, and a gas fireplace, creating a comfortable and spacious feel. From the living room, step directly into the fully fenced backyard featuring a covered patio and in-ground sprinkler system--great for enjoying the outdoors with easy upkeep.
The kitchen opens directly to the great room and features granite countertops, ample cabinet space, a pantry for additional storage, and all kitchen appliances included.
The primary suite is generously sized and includes a ceiling fan and walk-in closet with built-in shelving. A barn door leads into the private en suite bathroom featuring a full-size tiled step-in shower and double-sink vanity.
Both secondary bedrooms are conveniently located off the entryway with a full bathroom situated between them, providing a nice separation from the primary suite.
Pets possible upon owner approval with additional rent and/or fees.
One-time $150 administrative fee applies to all new leases.
Only available through KeyOne Property Management.