On-site laundry, Patio / balcony, Dishwasher, Garage, Stainless steel, Walk in closets
Find apartments similar to 182 HAMSTEAD
How many bedrooms do you need?
Location
182 Hamstead Drive, Stephens City, VA 22655
Contact for office hours
Points of interest shown are within a 10 mile radius of this listing, or 50 miles for airports
There are no grocery stores within 10 miles of this location.
There are no restaurants within 10 miles of this location.
There is no public transportation within 10 miles of this location.
There are no airports within 50 miles of this location.
There are no schools within 10 miles of this location.
There are no parks within 10 miles of this location.
There are no bars, clubs, or museums within 10 miles of this location.
There are no pet services or dog parks within 10 miles of this location.
Amenities
On-Site Laundry
Patio / Balcony
Dishwasher
Garage
Stainless Steel
Walk In Closets
Unit amenities
Dishwasher
Extra Storage
Verified reviews
We are collecting reviews from verified residents who have toured or leased from 182 HAMSTEAD. Check back soon.
Property details
Income RequirementMust have 3x the rent in total household income from all funding sources (before taxes)
Must have 3x the rent in total household income from all funding sources (before taxes)
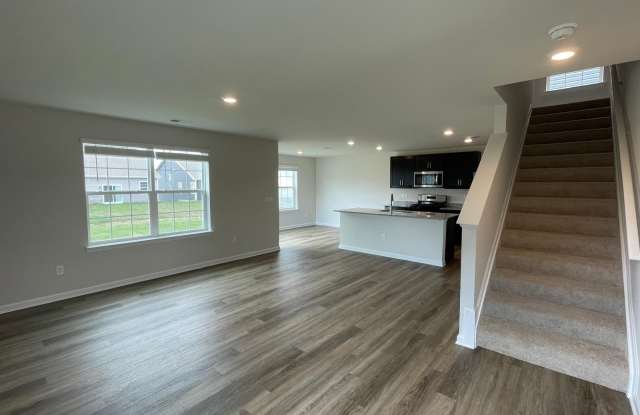
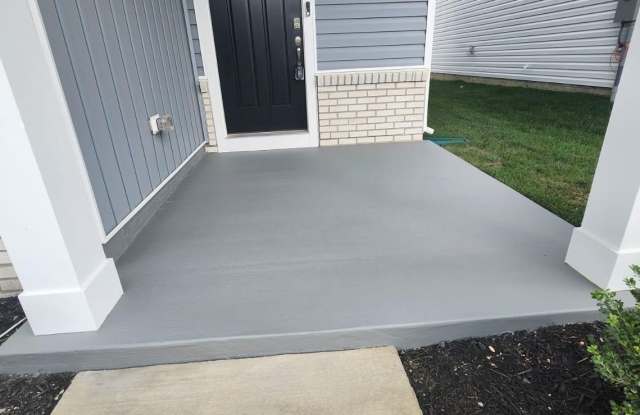
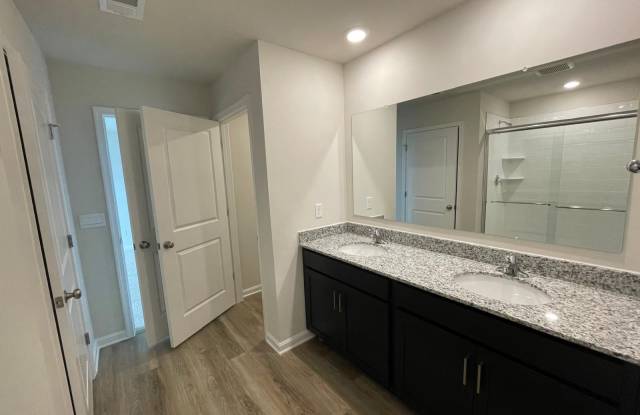
Property DescriptionFenced in the backyard with a patio this Pine model is a 1,953 square foot open concept home, offering four bedrooms, two and a half bathrooms and a two-car garage overlooking scenic pastures. A foyer with a powder room and coat closet greets you as you enter this home. The open floorplan allows you and your loved ones to spend quality time together while in the living room, casual dining area and kitchen. The spacious kitchen has a large island with room for seating, an impressive corner pantry, plenty of cabinet space and stainless-steel appliances that overlook the living and dining area with a sliding glass door for easy access to the backyard. Upstairs you will find the owner's suite complete with a private, double bowl vanity bathroom and two oversized walk-in closets. The additional three spacious bedrooms allow for everyone to have their privacy and share access to the second full bathroom. The laundry room is conveniently located upstairs along with an ample hallway closet that could be used as an additional linen closet or for extra storage. Septmeber 1st move in! Scenic views from top floor looking over rolling plains and hillocks are added bonus for renting this beautiful home sitting on corner lot. HOA is $62.50 and all utilities are paid by the tenant. Pets at additional rent and patio and fence are already included. Close proximity to major roads I-81, 11, Route 50, and I-66. Available for showing with one day notice. Property Description Courtesy: D.R. Horton
Fenced in the backyard with a patio this Pine model is a 1,953 square foot open concept home, offering four bedrooms, two and a half bathrooms and a two-car garage overlooking scenic pastures. A foyer with a powder room and coat closet greets you as you enter this home. The open floorplan allows you and your loved ones to spend quality time together while in the living room, casual dining area and kitchen. The spacious kitchen has a large island with room for seating, an impressive corner pantry, plenty of cabinet space and stainless-steel appliances that overlook the living and dining area with a sliding glass door for easy access to the backyard. Upstairs you will find the owner's suite complete with a private, double bowl vanity bathroom and two oversized walk-in closets. The additional three spacious bedrooms allow for everyone to have their privacy and share access to the second full bathroom. The laundry room is conveniently located upstairs along with an ample hallway closet that could be used as an additional linen closet or for extra storage. Septmeber 1st move in! Scenic views from top floor looking over rolling plains and hillocks are added bonus for renting this beautiful home sitting on corner lot. HOA is $62.50 and all utilities are paid by the tenant. Pets at additional rent and patio and fence are already included. Close proximity to major roads I-81, 11, Route 50, and I-66. Available for showing with one day notice. Property Description Courtesy: D.R. Horton
Microwave
Oven
Patio / Balcony
Range
Refrigerator
Walk In Closets
Stainless Steel
Property amenities
On-Site Laundry
Parking
Garage
Price and availability
Info provided by Listhub Api
Frequently Asked Questions (FAQs)
182 HAMSTEAD has a unit available for $2,600 per month (fees may apply) at a 12 month lease term. Check out the Price and Availability section for more information on this unit.
In Stephens City, VA, the average rent is $1,150 for a 2-bedroom.
Must have 3x the rent in total household income from all funding sources (before taxes).
Some of 182 HAMSTEAD's amenities include On-site laundry, Patio / balcony, and Dishwasher. To see the other amenities this property offers, check out the Amenities section.
182 HAMSTEAD is not currently offering any rent specials.
Yes, 182 HAMSTEAD is pet-friendly.
Yes, 182 HAMSTEAD offers parking.
No, 182 HAMSTEAD does not offer units with in unit laundry.
No, 182 HAMSTEAD does not have a pool.
No, 182 HAMSTEAD does not have accessible units.
Yes, 182 HAMSTEAD has units with dishwashers.
No, 182 HAMSTEAD does not have units with air conditioning.
Similar nearby apartments for rent
We are still finding apartments similar to 182 HAMSTEAD. Check back soon.