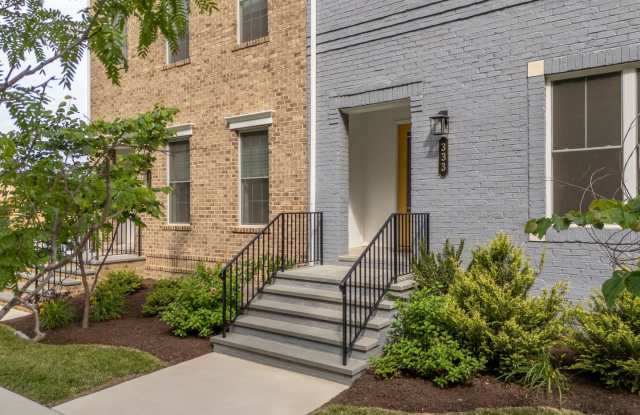
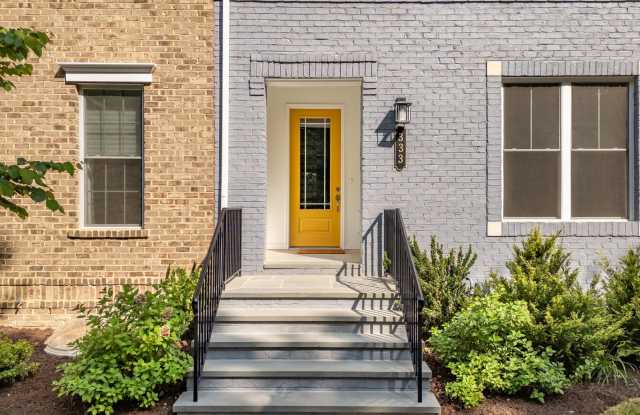
4 bedroom 4.5 bath townhouse @ Midtown! - Blacksburg, VA apartments for rent
4 bedroom 4.5 bath townhouse @ Midtown!
333 Eheart Street Southeast, Blacksburg, VA 24060
Frequently Asked Questions (FAQs)
4 bedroom 4.5 bath townhouse @ Midtown! has a unit available for $5,250 per month (fees may apply) at a 12 month lease term. Check out the Price and Availability section for more information on this unit.
In Blacksburg, VA, the average rent is $1,210 for a studio, $1,181 for a 1-bedroom, $1,583 for a 2-bedroom, and $1,781 for a 3-bedroom.
Must have 3x the rent in total household income from all funding sources (before taxes).
Some of 4 bedroom 4.5 bath townhouse @ Midtown!'s amenities include Walk in closets, On-site laundry, and Patio / balcony. Only 2% of the 225 Blacksburg, VA rentals on Apartment List have a walk-in closet. To see the other amenities this property offers, check out the Amenities section.
4 bedroom 4.5 bath townhouse @ Midtown! is not currently offering any rent specials.
No, 4 bedroom 4.5 bath townhouse @ Midtown! is not pet-friendly. You can use the pet-friendly filter (opens in new tab) to find apartments that allow pets.
333 Eheart Street Southeast, Blacksburg, VA 24060•Neighborhood: Downtown Blacksburg
Contact for office hours
Points of interest shown are within a 10 mile radius of this listing, or 50 miles for airports
Amenities
On-Site Laundry
Patio / Balcony
Garage
Walk In Closets
Fireplace
Media Room
Unit amenities
Fireplace
Patio / Balcony
Walk In Closets
Property amenities
Verified reviews
We are collecting reviews from verified residents who have toured or leased from 4 bedroom 4.5 bath townhouse @ Midtown!. Check back soon.
Property details
Income RequirementMust have 3x the rent in total household income from all funding sources (before taxes)
Must have 3x the rent in total household income from all funding sources (before taxes)
Property DescriptionDiscover Midtown, Blacksburg's in-town luxury community. The Westmoreland is a 3,508 SF four-level interior home blending modern, urban style with traditional architecture. Its first level includes a bedroom and bath with a rear two-car garage and additional driveway parking. The main level is perfect for both relaxation and entertainment with 10' ceilings and a masterfully comfortable flow from dining room, to kitchen, to family room and finally to its spacious deck with incredible downtown and mountain views. The 3rd floor includes two primary suites with baths and walk in closets, and a conveniently located laundry room. The media room on the 4th floor leads to a huge covered rooftop terrace. With an added fireplace and NanaWall, you can enjoy the outdoors all year. The 4th bedroom with a bath completes this elegant space.
Discover Midtown, Blacksburg's in-town luxury community. The Westmoreland is a 3,508 SF four-level interior home blending modern, urban style with traditional architecture. Its first level includes a bedroom and bath with a rear two-car garage and additional driveway parking. The main level is perfect for both relaxation and entertainment with 10' ceilings and a masterfully comfortable flow from dining room, to kitchen, to family room and finally to its spacious deck with incredible downtown and mountain views. The 3rd floor includes two primary suites with baths and walk in closets, and a conveniently located laundry room. The media room on the 4th floor leads to a huge covered rooftop terrace. With an added fireplace and NanaWall, you can enjoy the outdoors all year. The 4th bedroom with a bath completes this elegant space.