144 Mill Street has a unit available for $1,895 per month (fees may apply) at a 12 month lease term. Check out the Price and Availability section for more information on this unit.
In Anna, TX, the average rent is $1,051 for a studio, $1,257 for a 1-bedroom, $1,620 for a 2-bedroom, and $2,141 for a 3-bedroom.
Must have 3x the rent in total household income (before taxes).
Some of 144 Mill Street's amenities include Hardwood floors, Dishwasher, and Garage. Only 9% of the 243 Anna, TX rentals on Apartment List have hardwood floors. To see the other amenities this property offers, check out the Amenities section.
144 Mill Street is not currently offering any rent specials.
Yes, 144 Mill Street is pet-friendly.
Yes, 144 Mill Street offers parking.
No, 144 Mill Street does not offer units with in unit laundry.
Yes, 144 Mill Street has a pool.
No, 144 Mill Street does not have accessible units.
Yes, 144 Mill Street has units with dishwashers.
No, 144 Mill Street does not have units with air conditioning.
Overview
How it matches
1 available unit
3 Beds
Price range (fees may apply)
$1,895 per month
Commute
Amenities
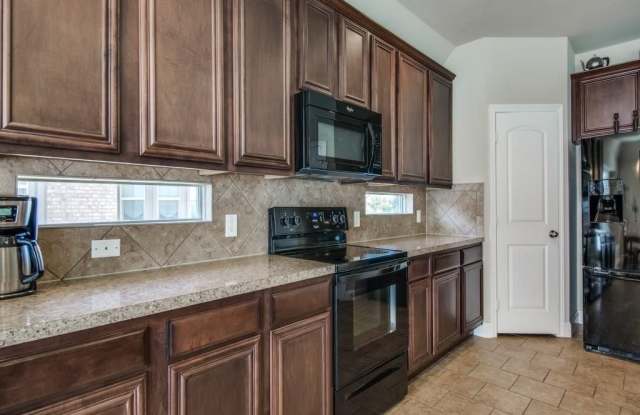
Hardwood floors, Dishwasher, Garage, Pool, Some paid utils, Microwave
Price and availability
Info provided by Listhub Api
Find apartments similar to 144 Mill Street
How many bedrooms do you need?
Location
144 Mill Street, Anna, TX 75409
Contact for office hours
Points of interest shown are within a 10 mile radius of this listing, or 50 miles for airports
Amenities
Hardwood Floors
Dishwasher
Garage
Pool
Some Paid Utils
Microwave
Unit amenities
Dishwasher
Garbage Disposal
Hardwood Floors
Verified reviews
We are collecting reviews from verified residents who have toured or leased from 144 Mill Street. Check back soon.
Property details
Income RequirementMust have 3x the rent in total household income (before taxes)
Income Requirement
Must have 3x the rent in total household income (before taxes)
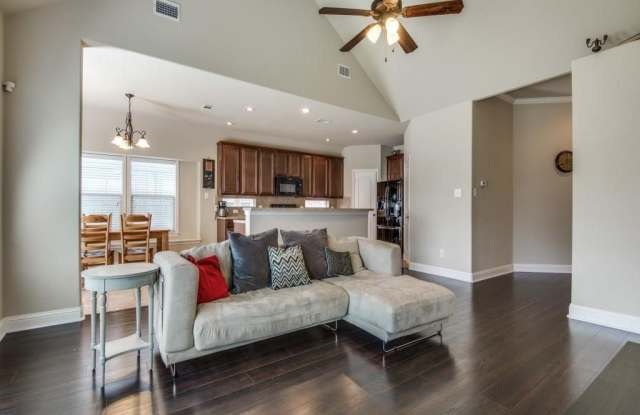
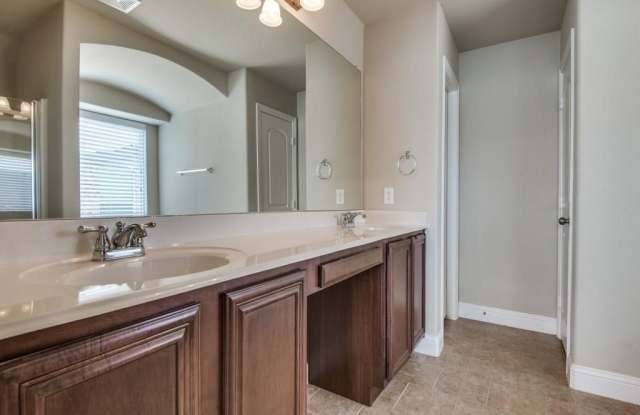
Property DescriptionCustom home built by Siena Homes, great stone and brick elevation, recent laminate wood flooring in the family room and hallway, 2 in blinds, 15 ft vaulted ceiling in the family room, full sprinkler system, steel post fence, wood cased windows and seats, foldout low-e windows, radiant barrier, oversized corner pantry, 10 ft ceiling in entry, crown molding, nice community pool and much more!
Custom home built by Siena Homes, great stone and brick elevation, recent laminate wood flooring in the family room and hallway, 2 in blinds, 15 ft vaulted ceiling in the family room, full sprinkler system, steel post fence, wood cased windows and seats, foldout low-e windows, radiant barrier, oversized corner pantry, 10 ft ceiling in entry, crown molding, nice community pool and much more!