2542 W Shore Dr - Horry County, SC apartments for rent
2542 W Shore Dr
2542 W Shore Dr
2542 W Shore Dr
2542 West Shore Drive, Horry County, SC 29568
Off market
Frequently Asked Questions (FAQs)
In Horry County, SC, the average rent is $1,181 for a studio, $1,388 for a 1-bedroom, $1,605 for a 2-bedroom, and $1,849 for a 3-bedroom.
Must have 3x the rent in total household income (before taxes).
Some of 2542 W Shore Dr's amenities include In unit laundry, Patio / balcony, and Granite counters. To see the other amenities this property offers, check out the Amenities section.
2542 W Shore Dr is not currently offering any rent specials.
Yes, 2542 W Shore Dr is pet-friendly.
Yes, 2542 W Shore Dr offers parking.
Yes, 2542 W Shore Dr offers units with in unit laundry.
No, 2542 W Shore Dr does not have a pool.
No, 2542 W Shore Dr does not have accessible units.
Yes, 2542 W Shore Dr has units with dishwashers.
Yes, 2542 W Shore Dr has units with air conditioning.
In unit laundry, Patio / balcony, Granite counters, Dishwasher, Pet friendly, Garage
Price and availability
Prices last verified by 2542 W Shore Dr almost 2 years ago
There aren't any 3 bedrooms available. Turn on alerts to be notified once there are.
Find apartments similar to 2542 W Shore Dr
How many bedrooms do you need?
Location
2542 West Shore Drive, Horry County, SC 29568
Contact for office hours
Amenities
In Unit Laundry
Patio / Balcony
Granite Counters
Dishwasher
Pet Friendly
Garage
Unit amenities
Air Conditioning
Carpet
Property details
Income RequirementMust have 3x the rent in total household income (before taxes)
Income Requirement
Must have 3x the rent in total household income (before taxes)
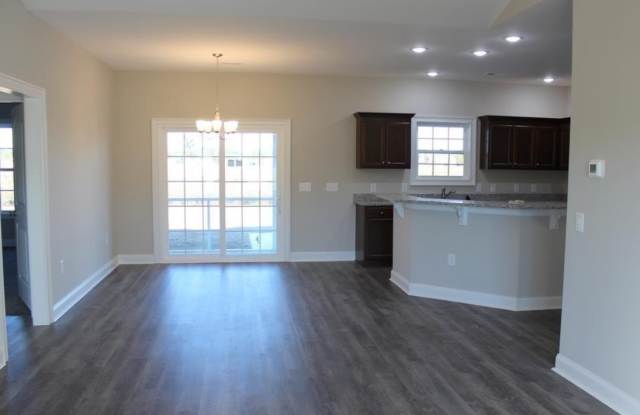
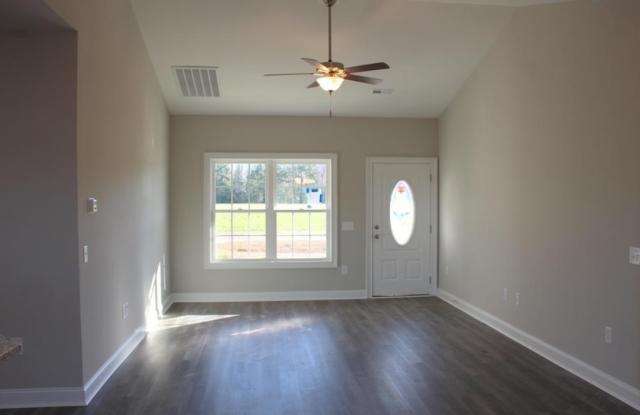
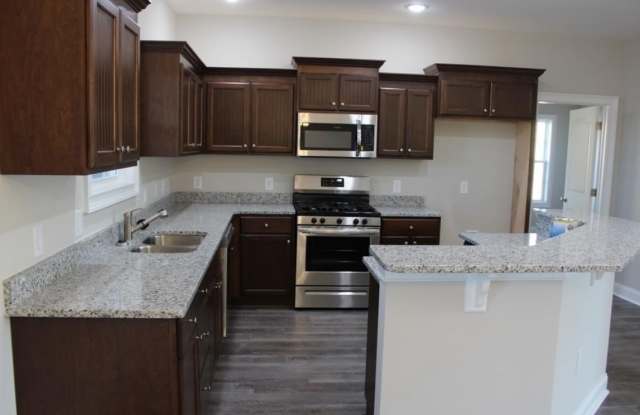
Property DescriptionCheck out this beautiful home with NO HOA! Open living areas with LVP flooring throughout main living spaces and carpeted bedrooms. Walk into the main living area which has a vaulted ceiling, ceiling fan and spacious dining area. There is a large kitchen with solid wood cabinets, stainless steel appliances, granite countertops, ample wrap around breakfast counter, plus a pantry. The split bedroom floorplan offers a master bedroom with tray ceiling, ceiling fan, plus TWO walk-in closets. The master bath has 5' walk-in shower, raised height vanities with double sinks, and linen closet. Two guest bedrooms will share a guest bath. There is a large screened in back porch and patio. Washer and dryer will be supplied for tenant use along with a 2 car garage with pull down attic storage. Tenant responsible for lawn care and all utilities. Small pet considered, sorry no smoking. Available November 15th. Call Becky at Chicora to schedule a showing today!
Check out this beautiful home with NO HOA! Open living areas with LVP flooring throughout main living spaces and carpeted bedrooms. Walk into the main living area which has a vaulted ceiling, ceiling fan and spacious dining area. There is a large kitchen with solid wood cabinets, stainless steel appliances, granite countertops, ample wrap around breakfast counter, plus a pantry. The split bedroom floorplan offers a master bedroom with tray ceiling, ceiling fan, plus TWO walk-in closets. The master bath has 5' walk-in shower, raised height vanities with double sinks, and linen closet. Two guest bedrooms will share a guest bath. There is a large screened in back porch and patio. Washer and dryer will be supplied for tenant use along with a 2 car garage with pull down attic storage. Tenant responsible for lawn care and all utilities. Small pet considered, sorry no smoking. Available November 15th. Call Becky at Chicora to schedule a showing today!