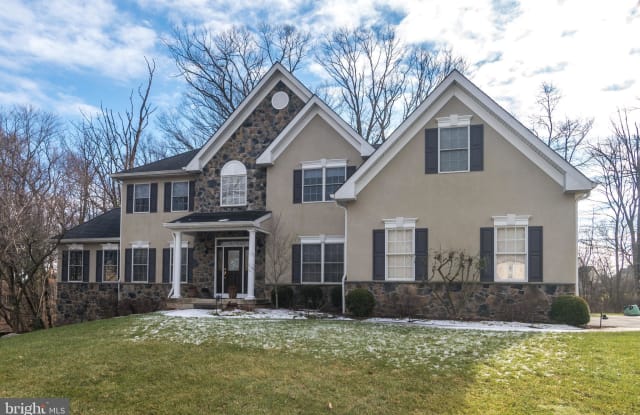
In unit laundry, Patio / balcony, Granite counters, Hardwood floors, Dishwasher, Garage
Price and availability
Prices last verified by 3 MODESTO LANE almost 5 years ago
There aren't any 4 bedrooms available. Turn on alerts to be notified once there are.
Find apartments similar to 3 MODESTO LANE
How many bedrooms do you need?
Location
3 Modesto Lane, Bucks County, PA 18914
Contact for office hours
Amenities
In Unit Laundry
Patio / Balcony
Granite Counters
Hardwood Floors
Dishwasher
Garage
Unit amenities
Air Conditioning
In Unit Laundry
Property details
Income RequirementMust have 3x the rent in total household income (before taxes)
Income Requirement
Must have 3x the rent in total household income (before taxes)
Property DescriptionLocated on a cul-de-sac lot, this gorgeous custom home has over 4,700 sq.ft. of living space. Spacious rooms, high ceilings and an abundance of natural light make this a wonderful place to call "HOME"! Upon entering, a dramatic 2-story foyer reveals a butterfly staircase and wood floors that continue throughout most of this beautifully designed and maintained home. The formal living room and dining room are adorned with decorative moldings and create a classic atmosphere for entertaining. Double sets of French doors in the living room open into either the private first floor office, or a sunny den where the family room is also adjoined by double French doors. The cook's kitchen has ceramic tile flooring along with an expanse of granite counters and warm wood cabinetry. A distinctive backsplash is highlighted by under counter lighting, and stainless steel appliances include a gas cooktop, double wall ovens, built-in microwave, and beverage cooler. A back staircase is located in the kitchen. The 2-story family room features a gas fireplace flanked by a wall of windows. Upstairs, wood floors continue from the front staircase and hallway into the main bedroom suite. Here a serene escape awaits, beginning with a double door entry into the sitting room. Further on the main bedroom boasts a trey ceiling and enormous 20' x 10' walk-in closet/dressing room. The master bathroom features a granite vanity with double sinks, an over-sized soaking tub with tile surround and separate shower. The prince/princess suite has its own full bath, while 2 additional bedrooms share a Jack 'n Jill bathroom. All bedrooms have amble closets and ceiling fans to keep occupants comfortable. More living space is found on the finished walk-out lower level with extra ceiling height. Here there is plenty of room to relax, watch a movie or play games - even a separate exercise room and full bathroom. The large deck includes a natural gas fire table, overlooking an acre of landscaped yard with the back treeline offering a natural buffer. There is a tastefully designed 3-car side-entry garage, and the laundry room with ceramic tile flooring is conveniently located on the main floor. Many updates and improvements have been made throughout this original ownership, including heater and air conditioner (both units - two zone heating and cooling) and the gas water heater were all replaced in 2018. Two subpanels with 400 amp service. A security system along with interior sprinklers provide extra peace of mind. Recessed lighting throughout the home. Easy access to major commuter routes, malls and shopping, and just minutes from historic Doylestown Borough where you can enjoy great culture, entertainment and restaurants. All this in award-winning Central Bucks School District.
Located on a cul-de-sac lot, this gorgeous custom home has over 4,700 sq.ft. of living space. Spacious rooms, high ceilings and an abundance of natural light make this a wonderful place to call "HOME"! Upon entering, a dramatic 2-story foyer reveals a butterfly staircase and wood floors that continue throughout most of this beautifully designed and maintained home. The formal living room and dining room are adorned with decorative moldings and create a classic atmosphere for entertaining. Double sets of French doors in the living room open into either the private first floor office, or a sunny den where the family room is also adjoined by double French doors. The cook's kitchen has ceramic tile flooring along with an expanse of granite counters and warm wood cabinetry. A distinctive backsplash is highlighted by under counter lighting, and stainless steel appliances include a gas cooktop, double wall ovens, built-in microwave, and beverage cooler. A back staircase is located in the kitchen. The 2-story family room features a gas fireplace flanked by a wall of windows. Upstairs, wood floors continue from the front staircase and hallway into the main bedroom suite. Here a serene escape awaits, beginning with a double door entry into the sitting room. Further on the main bedroom boasts a trey ceiling and enormous 20' x 10' walk-in closet/dressing room. The master bathroom features a granite vanity with double sinks, an over-sized soaking tub with tile surround and separate shower. The prince/princess suite has its own full bath, while 2 additional bedrooms share a Jack 'n Jill bathroom. All bedrooms have amble closets and ceiling fans to keep occupants comfortable. More living space is found on the finished walk-out lower level with extra ceiling height. Here there is plenty of room to relax, watch a movie or play games - even a separate exercise room and full bathroom. The large deck includes a natural gas fire table, overlooking an acre of landscaped yard with the back treeline offering a natural buffer. There is a tastefully designed 3-car side-entry garage, and the laundry room with ceramic tile flooring is conveniently located on the main floor. Many updates and improvements have been made throughout this original ownership, including heater and air conditioner (both units - two zone heating and cooling) and the gas water heater were all replaced in 2018. Two subpanels with 400 amp service. A security system along with interior sprinklers provide extra peace of mind. Recessed lighting throughout the home. Easy access to major commuter routes, malls and shopping, and just minutes from historic Doylestown Borough where you can enjoy great culture, entertainment and restaurants. All this in award-winning Central Bucks School District.
In Bucks County, PA, the average rent is $1,632 for a studio, $2,134 for a 1-bedroom, $2,875 for a 2-bedroom, and $2,846 for a 3-bedroom.
Must have 3x the rent in total household income (before taxes).
Some of 3 MODESTO LANE's amenities include Gym, In unit laundry, and Patio / balcony. Only 14% of the 349 Bucks County, PA rentals on Apartment List have a gym. To see the other amenities this property offers, check out the Amenities section.
3 MODESTO LANE is not currently offering any rent specials.