1512 Southwest D Avenue - Lawton, OK apartments for rent
1512 Southwest D Avenue
1512 Southwest D Avenue, Lawton, OK 73501
Frequently Asked Questions (FAQs)
1512 Southwest D Avenue has a unit available for $1,200 per month (fees may apply) at a 12 month lease term. Check out the Price and Availability section for more information on this unit.
In Lawton, OK, the average rent is $730 for a studio, $1,151 for a 1-bedroom, $1,471 for a 2-bedroom, and $1,664 for a 3-bedroom. The median rent in Lawton, OK has decreased 0.8% month over month. For more information on rental trends in Lawton, OK, check out our monthly Lawton, OK Rent Report (opens in new tab).
Must have 3x the rent in total household income (before taxes).
Some of 1512 Southwest D Avenue's amenities include Hardwood floors, W/D hookup, and Dishwasher. Only 19% of the 142 Lawton, OK rentals on Apartment List have hardwood floors. To see the other amenities this property offers, check out the Amenities section.
1512 Southwest D Avenue is not currently offering any rent specials.
Yes, 1512 Southwest D Avenue is pet-friendly.
Yes, 1512 Southwest D Avenue offers parking.
No, 1512 Southwest D Avenue does not offer units with in unit laundry.
No, 1512 Southwest D Avenue does not have a pool.
No, 1512 Southwest D Avenue does not have accessible units.
Yes, 1512 Southwest D Avenue has units with dishwashers.
Yes, 1512 Southwest D Avenue has units with air conditioning.
W/D hookup, Hardwood floors, Dishwasher, Pet friendly, Garage, Air conditioning
Find apartments similar to 1512 Southwest D Avenue
How many bedrooms do you need?
Location
1512 Southwest D Avenue, Lawton, OK 73501
Contact for office hours
Points of interest shown are within a 10 mile radius of this listing, or 50 miles for airports
There are no grocery stores within 10 miles of this location.
There are no restaurants within 10 miles of this location.
There is no public transportation within 10 miles of this location.
There are no airports within 50 miles of this location.
There are no schools within 10 miles of this location.
There are no parks within 10 miles of this location.
There are no bars, clubs, or museums within 10 miles of this location.
There are no pet services or dog parks within 10 miles of this location.
Amenities
W/D Hookup
Hardwood Floors
Dishwasher
Pet Friendly
Garage
Air Conditioning
Unit amenities
Air Conditioning
Ceiling Fan
Verified reviews
We are collecting reviews from verified residents who have toured or leased from 1512 Southwest D Avenue. Check back soon.
Property details
Income RequirementMust have 3x the rent in total household income (before taxes)
Income Requirement
Must have 3x the rent in total household income (before taxes)
Property DescriptionFloor plan includes 3 bedrooms with 2 full baths and extra bonus room for office or hobby room or 4th bedroom.
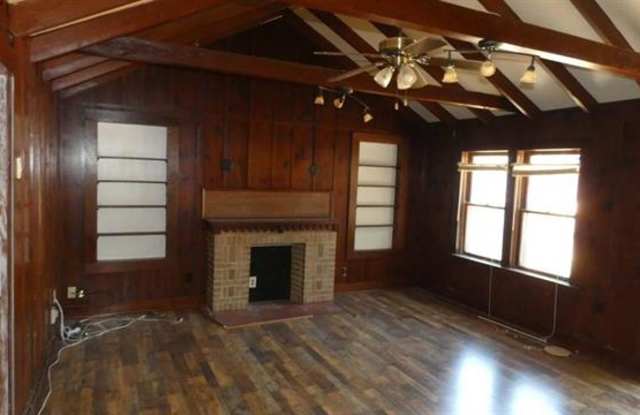
Living room has a unique vaulted beamed ceiling combined with dark paneling giving a ski lodge vibe. Tankless water heater and HVAC
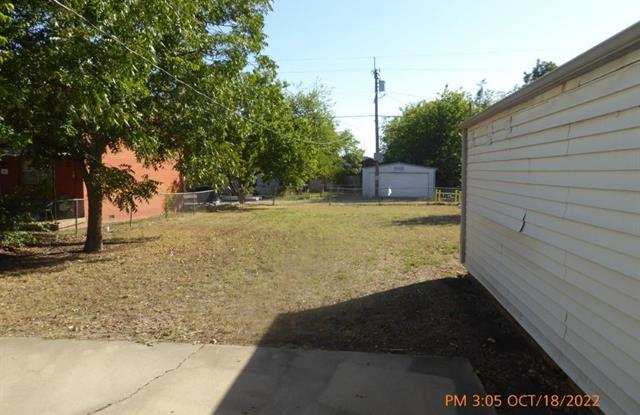
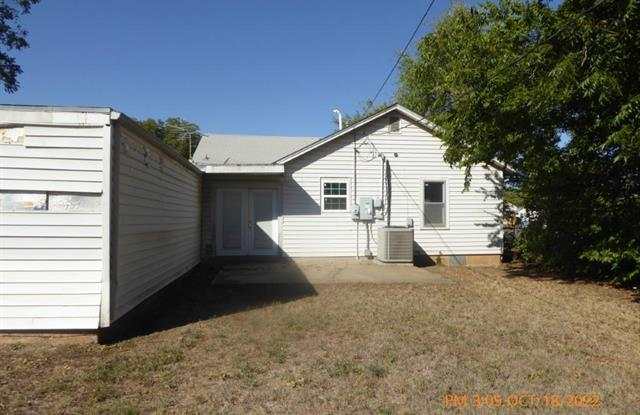
system. Vinyl sided exterior and chain-link fenced back yard. Extra long single car garage- long enough for 2 cars. Centrally located near downtown. Doesn't not come with Fridge! pets upon approval $ 25 pet rent and $250 pet deposit
Floor plan includes 3 bedrooms with 2 full baths and extra bonus room for office or hobby room or 4th bedroom.
Living room has a unique vaulted beamed ceiling combined with dark paneling giving a ski lodge vibe. Tankless water heater and HVAC
system. Vinyl sided exterior and chain-link fenced back yard. Extra long single car garage- long enough for 2 cars. Centrally located near downtown. Doesn't not come with Fridge! pets upon approval $ 25 pet rent and $250 pet deposit
Floor plan includes 3 bedrooms with 2 full baths and extra bonus room for office or hobby room or 4th bedroom.
Living room has a unique vaulted beamed ceiling combined with dark paneling giving a ski lodge vibe. Tankless water heater and HVAC
system. Vinyl sided exterior and chain-link fenced back yard. Extra long single car garage- long enough for 2 cars. Centrally located near downtown. Doesn't not come with Fridge! pets upon approval $ 25 pet rent and $250 pet deposit
Floor plan includes 3 bedrooms with 2 full baths and extra bonus room for office or hobby room or 4th bedroom.
Living room has a unique vaulted beamed ceiling combined with dark paneling giving a ski lodge vibe. Tankless water heater and HVAC
system. Vinyl sided exterior and chain-link fenced back yard. Extra long single car garage- long enough for 2 cars. Centrally located near downtown. Doesn't not come with Fridge! pets upon approval $ 25 pet rent and $250 pet deposit