40 Truman Ave - Somerset County, NJ apartments for rent
40 Truman Ave
40 Truman Ave
Â
40 Truman Ave
40 Truman Avenue, Somerset County, NJ 08540
​
​
​
​
​
​
​
Overview
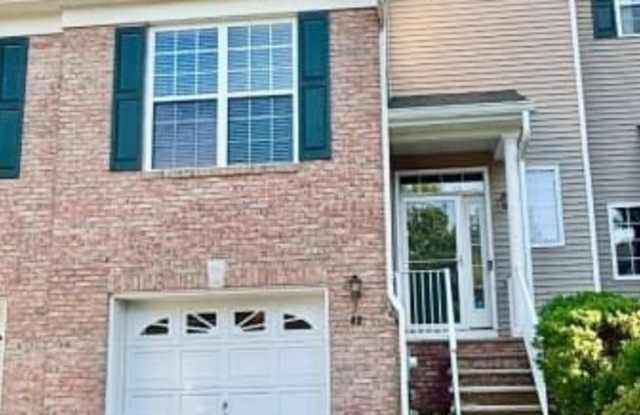
Welcome to this spacious and sunny townhouse at Montgomery Hills, offering the largest two-bedroom model with an inviting living space. The property boasts upgraded features, including new paint and tile flooring, with a modern kitchen and baths. Residents are thrilled with the friendly, safe environment, fostering a true sense of community through events like block parties. The area is perfect for dog lovers, with plenty of opportunities to walk pets and connect with others in the dog-friendly setting. Located conveniently close to major routes and downtown Princeton, this townhouse provides easy access to shopping and entertainment.
Granite counters, Hardwood floors, Garage, Recently renovated, Stainless steel, Walk in closets
Find apartments similar to 40 Truman Ave
How many bedrooms do you need?
Location
40 Truman Avenue, Somerset County, NJ 08540
Contact for office hours
Points of interest shown are within a 10 mile radius of this listing, or 50 miles for airports
Amenities
Granite Counters
Hardwood Floors
Garage
Recently Renovated
Stainless Steel
Walk In Closets
Unit amenities
Carpet
Fireplace
Verified reviews
We are collecting reviews from verified residents who have toured or leased from 40 Truman Ave. Check back soon.
Property details
Income RequirementMust have 3x the rent in total household income (before taxes)
Income Requirement
Must have 3x the rent in total household income (before taxes)
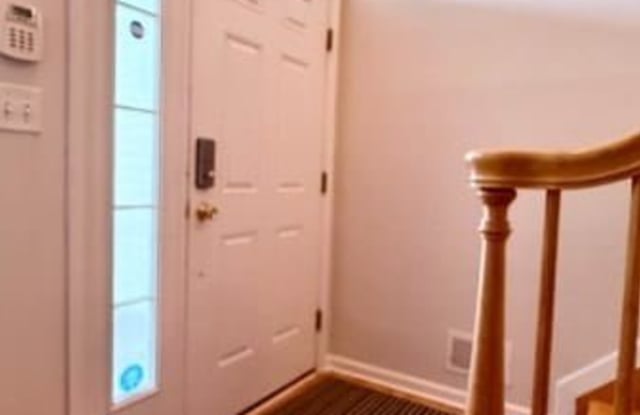
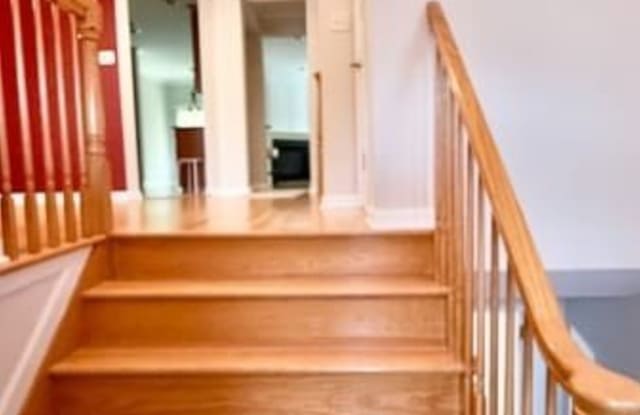
Property DescriptionBeautiful town home offering 2 bedrooms, 2.5 baths, and a one-car garage, thoughtfully designed with soaring ceilings and numerous tasteful upgrades throughout. The inviting main level features rich hardwood flooring, elegant crown molding in the living and dining rooms, and a spacious family room enhanced by recessed lighting, a cozy gas fireplace, and a custom-built entertainment center. The beautifully upgraded kitchen is appointed with 42-inch cherry cabinetry with crown molding, granite countertops, a marble floor, decorative tile backsplash, pull-out cabinet drawers, a double stainless-steel sink, pantry, built-in microwave, and premium stainless-steel appliances combining style and functionality for everyday living. The foyer and kitchen showcase elegant marble flooring, while the dining area is accented with designer tile flooring. Upstairs, plush carpeting adds warmth, and a versatile loft with recessed lighting provides the perfect space for a home office, reading nook, or additional living area. The spacious primary suite features a generous walk-in closet and a beautifully appointed en-suite bath with a designer tile backsplash and convenient linen closet. The second bedroom includes a professionally designed custom closet organizer, maximizing both storage and organization.
Beautiful town home offering 2 bedrooms, 2.5 baths, and a one-car garage, thoughtfully designed with soaring ceilings and numerous tasteful upgrades throughout. The inviting main level features rich hardwood flooring, elegant crown molding in the living and dining rooms, and a spacious family room enhanced by recessed lighting, a cozy gas fireplace, and a custom-built entertainment center. The beautifully upgraded kitchen is appointed with 42-inch cherry cabinetry with crown molding, granite countertops, a marble floor, decorative tile backsplash, pull-out cabinet drawers, a double stainless-steel sink, pantry, built-in microwave, and premium stainless-steel appliances combining style and functionality for everyday living. The foyer and kitchen showcase elegant marble flooring, while the dining area is accented with designer tile flooring. Upstairs, plush carpeting adds warmth, and a versatile loft with recessed lighting provides the perfect space for a home office, reading nook, or additional living area. The spacious primary suite features a generous walk-in closet and a beautifully appointed en-suite bath with a designer tile backsplash and convenient linen closet. The second bedroom includes a professionally designed custom closet organizer, maximizing both storage and organization.
Walk Score: 9 — Car-Dependent, car required for most daily activities.
Frequently Asked Questions (FAQs)
40 Truman Ave has a unit available for $3,800 per month (fees may apply) at a 12 month lease term. Check out the Price and Availability section for more information on this unit.
In Somerset County, NJ, the average rent is $2,234 for a studio, $2,324 for a 1-bedroom, $2,803 for a 2-bedroom, and $3,594 for a 3-bedroom.
Must have 3x the rent in total household income (before taxes).
Some of 40 Truman Ave's amenities include Granite counters, Hardwood floors, and Garage. To see the other amenities this property offers, check out the Amenities section.
40 Truman Ave is not currently offering any rent specials.
Yes, 40 Truman Ave is pet-friendly.
Yes, 40 Truman Ave offers parking.
No, 40 Truman Ave does not offer units with in unit laundry.
No, 40 Truman Ave does not have a pool.
No, 40 Truman Ave does not have accessible units.
No, 40 Truman Ave does not have units with dishwashers.
No, 40 Truman Ave does not have units with air conditioning.