160 S Leak Street - Southern Pines, NC apartments for rent
160 S Leak Street
160 S Leak Street
160 S Leak Street
160 South Leak Street, Southern Pines, NC 28387
Frequently Asked Questions (FAQs)
160 S Leak Street has a unit available for $3,200 per month (fees may apply) at a 12 month lease term. Check out the Price and Availability section for more information on this unit.
In Southern Pines, NC, the average rent is $1,478 for a 1-bedroom, $1,594 for a 2-bedroom, and $1,888 for a 3-bedroom.
Must have 3x the rent in total household income (before taxes).
Some of 160 S Leak Street's amenities include W/D hookup, Patio / balcony, and Garage. To see the other amenities this property offers, check out the Amenities section.
160 S Leak Street is not currently offering any rent specials.
Yes, 160 S Leak Street is pet-friendly.
Yes, 160 S Leak Street offers parking.
No, 160 S Leak Street does not offer units with in unit laundry.
No, 160 S Leak Street does not have a pool.
No, 160 S Leak Street does not have accessible units.
No, 160 S Leak Street does not have units with dishwashers.
No, 160 S Leak Street does not have units with air conditioning.
W/D hookup, Patio / balcony, Garage, Walk in closets, Fireplace, Range
Price and availability
Info provided by Listhub Api
Find apartments similar to 160 S Leak Street
How many bedrooms do you need?
Location
160 South Leak Street, Southern Pines, NC 28387
Contact for office hours
Points of interest shown are within a 10 mile radius of this listing, or 50 miles for airports
Amenities
W/D Hookup
Patio / Balcony
Garage
Walk In Closets
Fireplace
Range
Unit amenities
Fireplace
Patio / Balcony
Range
Verified reviews
We are collecting reviews from verified residents who have toured or leased from 160 S Leak Street. Check back soon.
Property details
Income RequirementMust have 3x the rent in total household income (before taxes)
Income Requirement
Must have 3x the rent in total household income (before taxes)
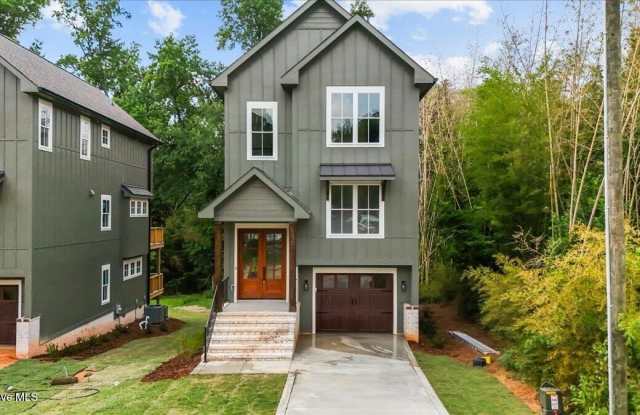
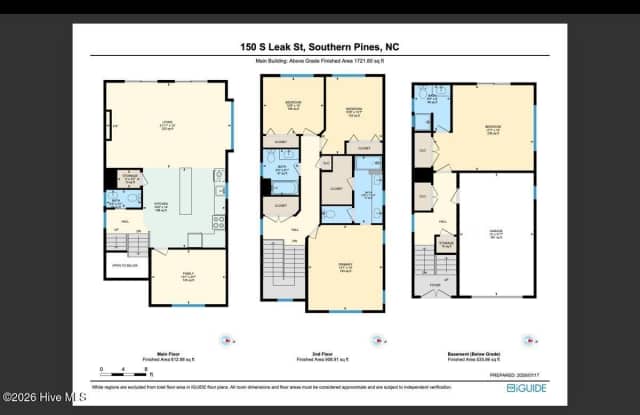
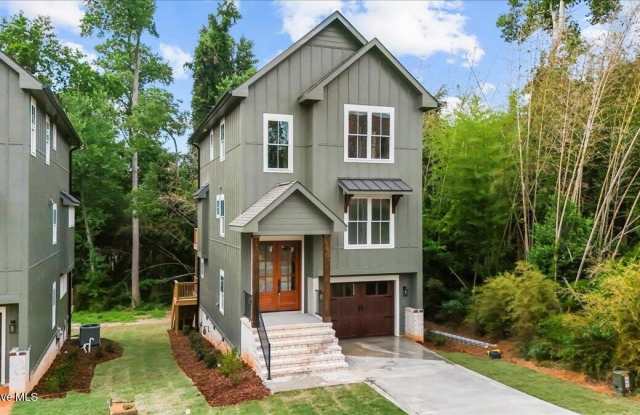
Property DescriptionExperience the best of downtown living in this truly walkable Southern Pines location. This brand-new, row-style single-family home delivers livability and upscale finishes unmatched by anything currently on the rental market. A true three-story design, this home flexes to fit almost any situation. Multi-generational household? Frequent overnight guests? The ground-floor suite offers a spacious bedroom with room for a sitting area and desk, its own entrance from the garage (plus interior access to the main house), a full bath with tile shower, laundry hookups, a closet, and an amazing private deck. The main floor is the heart of the home: an open-concept kitchen with a natural gas range and beautiful Weathered Oak cabinetry (color differs from photos), a cozy fireplace, a flexible office that works equally well as an extra bedroom or playroom, and a convenient half bath. Tons of natural light throughout, plus a spacious deck overlooking the backyard -- which will be fenced. Upstairs, the primary suite features lovely tile work, a walk-in shower, and a generous walk-in closet. Two additional guest bedrooms, a full bath, and an upstairs laundry room keep everything convenient to the bedrooms. This one-of-a-kind floor plan is perfect for anyone looking to maximize livability without sacrificing space or location. One-year lease term. Ready for occupancy September 1 -- finishing touches are underway now. **PLEASE NOTE photos and floor plan are for 150 S. Leak Street, which is next door. Some finishes may vary in actual home.**
Experience the best of downtown living in this truly walkable Southern Pines location. This brand-new, row-style single-family home delivers livability and upscale finishes unmatched by anything currently on the rental market. A true three-story design, this home flexes to fit almost any situation. Multi-generational household? Frequent overnight guests? The ground-floor suite offers a spacious bedroom with room for a sitting area and desk, its own entrance from the garage (plus interior access to the main house), a full bath with tile shower, laundry hookups, a closet, and an amazing private deck. The main floor is the heart of the home: an open-concept kitchen with a natural gas range and beautiful Weathered Oak cabinetry (color differs from photos), a cozy fireplace, a flexible office that works equally well as an extra bedroom or playroom, and a convenient half bath. Tons of natural light throughout, plus a spacious deck overlooking the backyard -- which will be fenced. Upstairs, the primary suite features lovely tile work, a walk-in shower, and a generous walk-in closet. Two additional guest bedrooms, a full bath, and an upstairs laundry room keep everything convenient to the bedrooms. This one-of-a-kind floor plan is perfect for anyone looking to maximize livability without sacrificing space or location. One-year lease term. Ready for occupancy September 1 -- finishing touches are underway now. **PLEASE NOTE photos and floor plan are for 150 S. Leak Street, which is next door. Some finishes may vary in actual home.**