1845 Jordan Narron Rd - Johnston County, NC apartments for rent
1845 Jordan Narron Rd
1845 Jordan Narron Rd, Johnston County, NC 27527
Frequently Asked Questions (FAQs)
1845 Jordan Narron Rd has a unit available for $2,245 per month (fees may apply) at a 12 month lease term. Check out the Price and Availability section for more information on this unit.
In Johnston County, NC, the average rent is $1,437 for a 1-bedroom, $1,669 for a 2-bedroom, and $1,896 for a 3-bedroom.
Must have 3x the rent in total household income (before taxes).
Some of 1845 Jordan Narron Rd's amenities include W/D hookup, Granite counters, and Pet friendly. To see the other amenities this property offers, check out the Amenities section.
1845 Jordan Narron Rd is not currently offering any rent specials.
Yes, 1845 Jordan Narron Rd is pet-friendly.
No, 1845 Jordan Narron Rd does not offer parking.
No, 1845 Jordan Narron Rd does not offer units with in unit laundry.
No, 1845 Jordan Narron Rd does not have a pool.
No, 1845 Jordan Narron Rd does not have accessible units.
No, 1845 Jordan Narron Rd does not have units with dishwashers.
No, 1845 Jordan Narron Rd does not have units with air conditioning.
W/D hookup, Granite counters, Pet friendly, Recently renovated, Walk in closets
Find apartments similar to 1845 Jordan Narron Rd
How many bedrooms do you need?
Location
1845 Jordan Narron Rd, Johnston County, NC 27527
Contact for office hours
Points of interest shown are within a 10 mile radius of this listing, or 50 miles for airports
Amenities
W/D Hookup
Granite Counters
Pet Friendly
Recently Renovated
Walk In Closets
Unit amenities
Granite Counters
Walk In Closets
Verified reviews
We are collecting reviews from verified residents who have toured or leased from 1845 Jordan Narron Rd. Check back soon.
Property details
Income RequirementMust have 3x the rent in total household income (before taxes)
Income Requirement
Must have 3x the rent in total household income (before taxes)
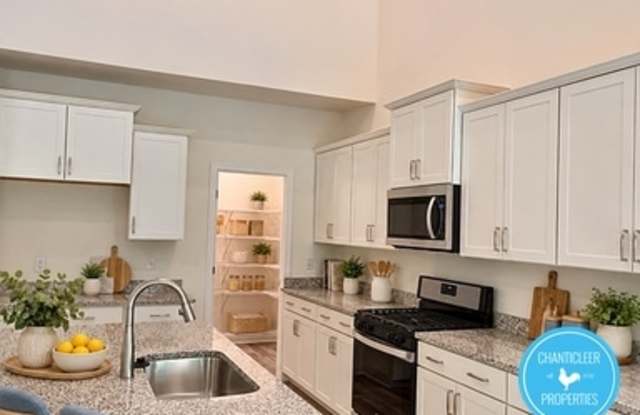
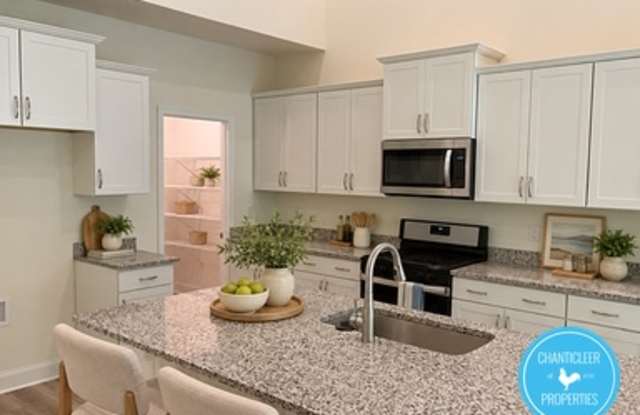
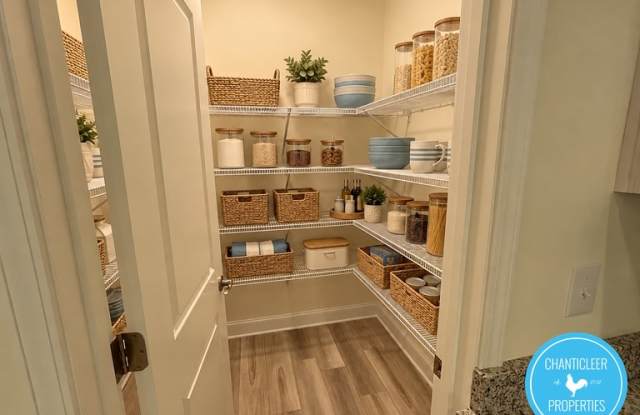
Property DescriptionGorgeous Middleton floorplan with lots of open space. This home is loaded w/ premium features such as upgraded cabinetry, gas cooking, granite counter tops & island,walk-in pantry; spacious 1st floor study with French doors; huge family room w/ gas FP and 4 foot extension; breakfast / dining area features 4 foot extension for extra space; expansive owner's suite on main floor w/ 4 foot extension, tiled shower w/ 18" seat, granite vanity and spacious walk-in closet; wrought-iron spindles on stairs lead to 3 secondary bedrooms; secondary bath features granite vanity with tub / shower combo. W/D hookups and pets negotiable. Call today!
Gorgeous Middleton floorplan with lots of open space. This home is loaded w/ premium features such as upgraded cabinetry, gas cooking, granite counter tops & island,walk-in pantry; spacious 1st floor study with French doors; huge family room w/ gas FP and 4 foot extension; breakfast / dining area features 4 foot extension for extra space; expansive owner's suite on main floor w/ 4 foot extension, tiled shower w/ 18" seat, granite vanity and spacious walk-in closet; wrought-iron spindles on stairs lead to 3 secondary bedrooms; secondary bath features granite vanity with tub / shower combo. W/D hookups and pets negotiable. Call today!