Fantastic Home in the Biltmore Lake Community - Buncombe County, NC apartments for rent
Fantastic Home in the Biltmore Lake Community
541 Welsh Partridge Circle, Buncombe County, NC 28715
Frequently Asked Questions (FAQs)
Fantastic Home in the Biltmore Lake Community has a unit available for $3,700 per month (fees may apply) at a 12 month lease term. Check out the Price and Availability section for more information on this unit.
In Buncombe County, NC, the average rent is $1,343 for a studio, $1,565 for a 1-bedroom, $1,745 for a 2-bedroom, and $1,994 for a 3-bedroom.
Must have 3x the rent in total household income (before taxes).
Some of Fantastic Home in the Biltmore Lake Community's amenities include In unit laundry, Granite counters, and Hardwood floors. To see the other amenities this property offers, check out the Amenities section.
Fantastic Home in the Biltmore Lake Community is not currently offering any rent specials.
No, Fantastic Home in the Biltmore Lake Community is not pet-friendly. You can use the pet-friendly filter (opens in new tab) to find apartments that allow pets.
Yes, Fantastic Home in the Biltmore Lake Community offers parking.
Yes, Fantastic Home in the Biltmore Lake Community offers units with in unit laundry.
No, Fantastic Home in the Biltmore Lake Community does not have a pool.
No, Fantastic Home in the Biltmore Lake Community does not have accessible units.
Yes, Fantastic Home in the Biltmore Lake Community has units with dishwashers.
Yes, Fantastic Home in the Biltmore Lake Community has units with air conditioning.
In unit laundry, Granite counters, Hardwood floors, Dishwasher, Garage, Walk in closets
Find apartments similar to Fantastic Home in the Biltmore Lake Community
How many bedrooms do you need?
Location
541 Welsh Partridge Circle, Buncombe County, NC 28715
Contact for office hours
Points of interest shown are within a 10 mile radius of this listing, or 50 miles for airports
Amenities
In Unit Laundry
Granite Counters
Hardwood Floors
Dishwasher
Garage
Walk In Closets
Unit amenities
Air Conditioning
Bathtub
Verified reviews
We are collecting reviews from verified residents who have toured or leased from Fantastic Home in the Biltmore Lake Community. Check back soon.
Property details
Income RequirementMust have 3x the rent in total household income (before taxes)
Income Requirement
Must have 3x the rent in total household income (before taxes)
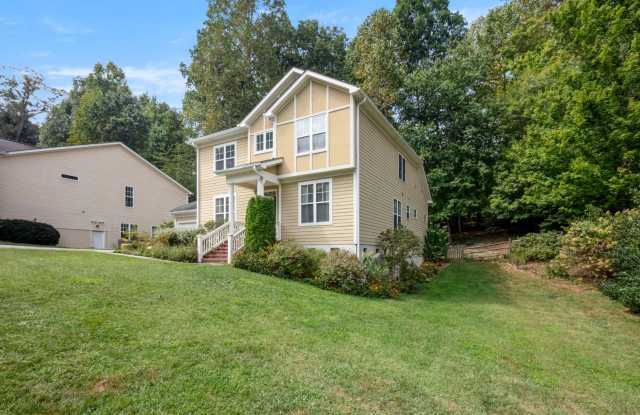
Property DescriptionIt's easy to see yourself in this spacious home that includes a dedicated home office, a bedroom with an en suite bathroom on each floor, and great outdoor space. Biltmore Lake offers a gorgeous natural environment for residents to enjoy with sidewalks and trails, tennis and basketball courts, a community fire pit, playground, and club house - all beautifully situated around Enka Lake.
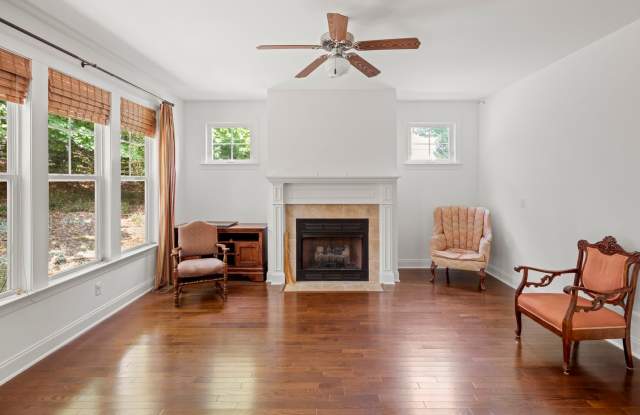
The great room provides areas for gathering around the family room's gas fireplace, at the breakfast bar and eat-in dining area, and in the big open kitchen. Windows overlook the private backyard with mature woods. A nearly half acre lot includes the fully fenced backyard. The beautiful open kitchen has plentiful granite countertops and excellent storage including the pantry plus a pass-through butler's pantry between the kitchen and formal dining room. Kitchen appliances include the electric induction range, microwave, dishwasher, and refrigerator. Formal living and dining rooms are on either side of the home's front entry.
The main floor primary bedroom looks out on the backyard and is equipped for comfort with carpet, a ceiling fan, and a walk-in closet. Its spacious en suite bathroom has two separate vanities, a bathtub, and separate shower. Other main floor spaces include the office through French doors, a powder room with linen storage, a hall closet, and the mudroom/ laundry room. The washer and dryer will remain for tenant use, however, these appliances will not be repaired/ replaced by the owner should they malfunction. Attractive hardwood floors are throughout most of the main level.
Upstairs are three bedrooms and two full bathrooms. One of the bedrooms includes an en suite bathroom with a shower or bathtub and single-sink vanity. The hall bathroom includes a two-sink vanity and combination shower/ bathtub. The upper level is carpeted including bedrooms, and bathrooms are tiled.
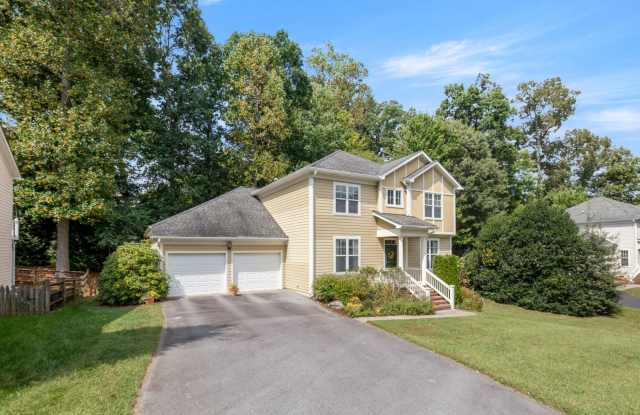
Central heat and central air conditioning. Heat supplied by a gas furnace on the main level and heat pump upstairs. Tenant responsible for all utilities including electricity, natural gas, and water/sewer. Lawn care and landscaping maintenance are a tenant responsibility. Attached two-car garage plus driveway parking. No cosigners. No smoking. No pets.
It's easy to see yourself in this spacious home that includes a dedicated home office, a bedroom with an en suite bathroom on each floor, and great outdoor space. Biltmore Lake offers a gorgeous natural environment for residents to enjoy with sidewalks and trails, tennis and basketball courts, a community fire pit, playground, and club house - all beautifully situated around Enka Lake.
The great room provides areas for gathering around the family room's gas fireplace, at the breakfast bar and eat-in dining area, and in the big open kitchen. Windows overlook the private backyard with mature woods. A nearly half acre lot includes the fully fenced backyard. The beautiful open kitchen has plentiful granite countertops and excellent storage including the pantry plus a pass-through butler's pantry between the kitchen and formal dining room. Kitchen appliances include the electric induction range, microwave, dishwasher, and refrigerator. Formal living and dining rooms are on either side of the home's front entry.
The main floor primary bedroom looks out on the backyard and is equipped for comfort with carpet, a ceiling fan, and a walk-in closet. Its spacious en suite bathroom has two separate vanities, a bathtub, and separate shower. Other main floor spaces include the office through French doors, a powder room with linen storage, a hall closet, and the mudroom/ laundry room. The washer and dryer will remain for tenant use, however, these appliances will not be repaired/ replaced by the owner should they malfunction. Attractive hardwood floors are throughout most of the main level.
Upstairs are three bedrooms and two full bathrooms. One of the bedrooms includes an en suite bathroom with a shower or bathtub and single-sink vanity. The hall bathroom includes a two-sink vanity and combination shower/ bathtub. The upper level is carpeted including bedrooms, and bathrooms are tiled.
Central heat and central air conditioning. Heat supplied by a gas furnace on the main level and heat pump upstairs. Tenant responsible for all utilities including electricity, natural gas, and water/sewer. Lawn care and landscaping maintenance are a tenant responsibility. Attached two-car garage plus driveway parking. No cosigners. No smoking. No pets.