Move-In Ready Home at 3438 West Capitol St., Jackson, MS 39209 | Convenient Jackson Location Welcome Home
3438 West Capitol Street, Jackson, MS 39209

Smarter moves, less stress
© 2026 Apartment List, Inc. All rights reserved.


1 available unit
4 Beds
Price range (fees may apply)
$1,800 per month
Commute
Phone
CallAmenities
On-site laundry, Patio / balcony, Granite counters, Pet friendly, Stainless steel
How many bedrooms do you need?
3438 West Capitol Street, Jackson, MS 39209
791 W County Line Rd, Jackson, MS 39213
850 Lindbergh Dr, Jackson, MS 39209
301 Elton Park Dr, Jackson, MS 39212
2010 Chadwick Dr, Jackson, MS 39204
492 Beasley Road, Jackson, MS 39206
Downtown Jackson, Jackson, MS 39201
1523 E County Line Rd, Jackson, MS 39211
Points of interest shown are within a 10 mile radius of this listing, or 50 miles for airports
There are no grocery stores within 10 miles of this location.
There are no restaurants within 10 miles of this location.
There is no public transportation within 10 miles of this location.
There are no airports within 50 miles of this location.
There are no schools within 10 miles of this location.
There are no parks within 10 miles of this location.
There are no bars, clubs, or museums within 10 miles of this location.
There are no pet services or dog parks within 10 miles of this location.
We are collecting reviews from verified residents who have toured or leased from 344 Valley Vista Drive. Check back soon.
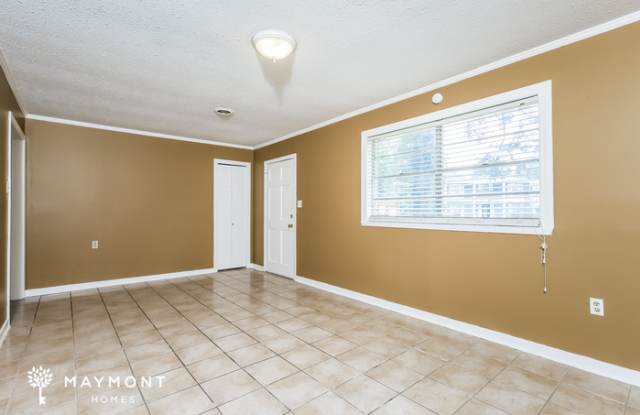
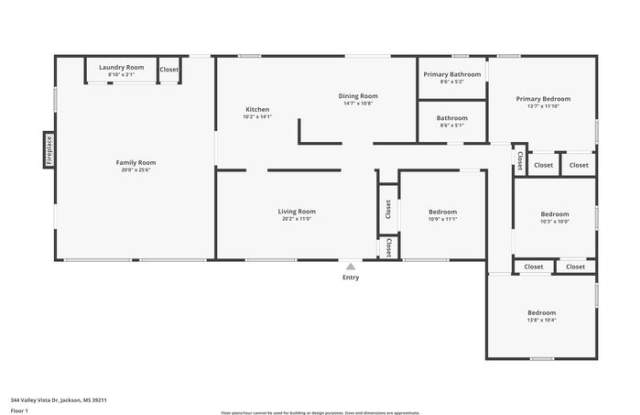
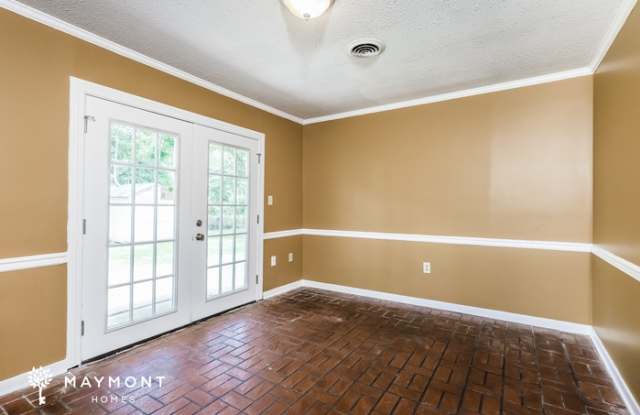
This home is coming soon. Please check maymonthomes.com to see the estimated availability date. Imagine sunny afternoons beneath towering trees, a sprawling green lawn, and a charming brick home with plenty of space to unwind. Located at 344 Valley Vista Dr in Jackson, MS, this inviting 4-bedroom, 2-bath home offers 1,962 square feet of comfortable single-story living. Its classic brick exterior, mature landscaping, and spacious front yard create a welcoming first impression. Inside, the thoughtfully arranged floor plan features a bright living room, a separate dining area, and a generously sized additional living space that offers flexibility for relaxing or entertaining. The kitchen showcases rich wood cabinetry, granite-look countertops, a decorative tile backsplash, and a combination of black and stainless steel appliances, while warm brick-look flooring adds character. Fresh interior paint will refresh the living spaces, and the primary bedroom features two closets and an adjoining bathroom, while a smart lock and smart thermostat bring everyday convenience. Step outside to discover an expansive backyard surrounded by mature trees, offering plenty of open green space for outdoor activities and leisurely afternoons. A paved patio provides a pleasant spot for outdoor seating, while the dedicated laundry area and abundant closet space add practical convenience indoors. With its generous layout, distinctive finishes, and inviting outdoor setting, this Jackson rental offers a wonderful balance of comfort and functionality. Apply Now! Estimated availability date is subject to change based on construction timelines and move-out confirmation. *Maymont Homes provides residents with convenient solutions, including simplified utility billing and flexible rent payment options. Contact us for more details. This information is deemed reliable, but not guaranteed. All measurements are approximate. Actual product and home specifications may vary in dimension or detail. Images are for representational purposes only. Some programs and services may not be available in all market areas. Prices and availability are subject to change without notice. Advertised rent prices do not include the required application fee, the partially refundable reservation fee (due upon application approval), or the mandatory monthly utility management fee (in select market areas.) Residents must maintain renters insurance as specified in their lease. If third-party renters insurance is not provided, residents will be automatically enrolled in our Master Insurance Policy for a fee. Select homes may be located in communities that require a monthly fee for community-specific amenities or services. For complete details, please contact a company leasing representative. Equal Housing Opportunity. Contact us to schedule a showing.
Amenities
Cities
Colleges
Property Type
Info provided by Rently
Walk Score: 24 — Car-Dependent, car required for most daily activities.
Transit Score: 18 — Minimal public transit access available nearby.