On-site laundry, Patio / balcony, Walk in closets, Playground, Basketball court, Walking trail
Price and availability
Info provided by Listhub Api
Find apartments similar to 13945 Bunratty Ave
How many bedrooms do you need?
Location
13945 Bunratty Avenue, Rosemount, MN 55068
Contact for office hours
Points of interest shown are within a 10 mile radius of this listing, or 50 miles for airports
Amenities
On-Site Laundry
Patio / Balcony
Walk In Closets
Playground
Basketball Court
Walking Trail
Unit amenities
Patio / Balcony
Walk In Closets
Property amenities
Basketball Court
On-Site Laundry
Playground
Walking Trail
Verified reviews
We are collecting reviews from verified residents who have toured or leased from 13945 Bunratty Ave. Check back soon.
Property details
Income RequirementMust have 3x the rent in total household income (before taxes)
Income Requirement
Must have 3x the rent in total household income (before taxes)
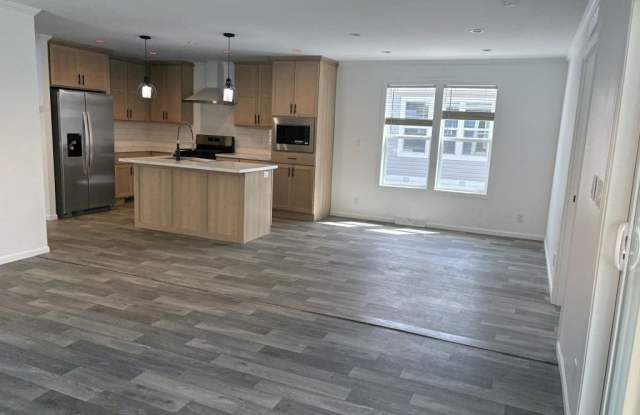
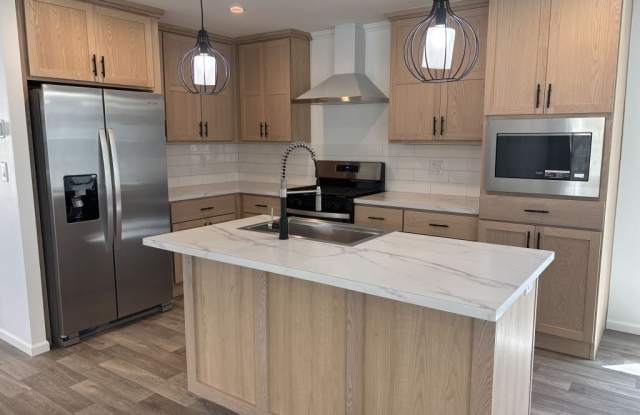
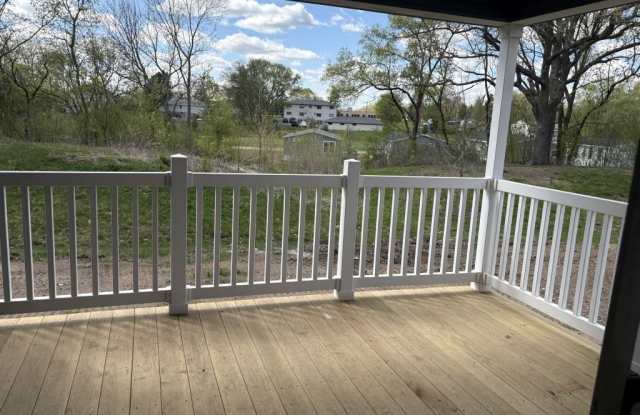
Property DescriptionThis Is Just What You've Been Looking for! Rosemount Woods. you'll be able to step inside, the new home experience that shows that there is truly no place like home. An all age community. Rosemount Woods is a friendly community that welcomes new families with open arms. This home is unique from all the other's The Cambridge floor plan is 1460 sq ft in diameter, a spacious 3-bedroom 2-bath manufactured home that is great for all families to enjoy spending time together and entertaining family activities. The kitchen area - is designed with a wide variety of craftmanship cabinets and a sizable kitchen island with a connecting dining area and proximity to the living area as well. The double hung windows that are open to direct sunlight to the common areas of the home. The living space - is an open floor plan that is very roomy and accommodating with all styles of furniture to provide a cozy living environment for all to enjoy. Ample wall space to house flat screen tv's, or to create a focal point that will be shown throughout the home. The sizable Porches. The enclosed porch leading from the living area has sliding double doors to the extra-large porch that is secure for children at play on rainy days or just to open the screened door for a cool breeze of fresh air that will move throughout the home. And the exit deck leading from the laundry room is spacious and inviting for deck furnishings, potted plants and lawn chairs just to name a few. The Master Suite - Is fit for a king...You know!... A king size bed and all the furnishings needed. The ensuite bathroom, the vanity is displayed with two large well lit mirrors for his and her side outlined with black pepper faucets, a large shower with a water fall shower head, double vanity sinks with lots of drawers, extra tall cabinets under the base to stock supplies, the linen cabinet has a variety of space for needed items, such as linens, towels, and other grooming incidentals needed. The two additional bedrooms - (Do Not Enter - Genius at work)- This home is a double wide split level Home, that illustrates, the other sizable bedrooms located on the opposite side of the home with easy access to the corridor, kitchen and the main living and dining area. Each bedroom has its own closet with sliding doors and double hung windows with easy access for cleaning and to observe nature at work. Rosemount Woods, residents, enjoy access to a variety of premium amenities, in the surrounding area, such as walking trails, golfing, playgrounds, basketball courts. Conveniently situated near top tier schools, shopping, dining, major highways, parks, and minutes away from the Minnesota Zoo and Mall of America, everything you need will be just minutes away. Now is the perfect time to secure your brand-new home and watch your vision take shape. Ask us about financing options. Contact us today for more information or to reserve your lot in Rosemount Woods! "See you there"
This Is Just What You've Been Looking for! Rosemount Woods. you'll be able to step inside, the new home experience that shows that there is truly no place like home. An all age community. Rosemount Woods is a friendly community that welcomes new families with open arms. This home is unique from all the other's The Cambridge floor plan is 1460 sq ft in diameter, a spacious 3-bedroom 2-bath manufactured home that is great for all families to enjoy spending time together and entertaining family activities. The kitchen area - is designed with a wide variety of craftmanship cabinets and a sizable kitchen island with a connecting dining area and proximity to the living area as well. The double hung windows that are open to direct sunlight to the common areas of the home. The living space - is an open floor plan that is very roomy and accommodating with all styles of furniture to provide a cozy living environment for all to enjoy. Ample wall space to house flat screen tv's, or to create a focal point that will be shown throughout the home. The sizable Porches. The enclosed porch leading from the living area has sliding double doors to the extra-large porch that is secure for children at play on rainy days or just to open the screened door for a cool breeze of fresh air that will move throughout the home. And the exit deck leading from the laundry room is spacious and inviting for deck furnishings, potted plants and lawn chairs just to name a few. The Master Suite - Is fit for a king...You know!... A king size bed and all the furnishings needed. The ensuite bathroom, the vanity is displayed with two large well lit mirrors for his and her side outlined with black pepper faucets, a large shower with a water fall shower head, double vanity sinks with lots of drawers, extra tall cabinets under the base to stock supplies, the linen cabinet has a variety of space for needed items, such as linens, towels, and other grooming incidentals needed. The two additional bedrooms - (Do Not Enter - Genius at work)- This home is a double wide split level Home, that illustrates, the other sizable bedrooms located on the opposite side of the home with easy access to the corridor, kitchen and the main living and dining area. Each bedroom has its own closet with sliding doors and double hung windows with easy access for cleaning and to observe nature at work. Rosemount Woods, residents, enjoy access to a variety of premium amenities, in the surrounding area, such as walking trails, golfing, playgrounds, basketball courts. Conveniently situated near top tier schools, shopping, dining, major highways, parks, and minutes away from the Minnesota Zoo and Mall of America, everything you need will be just minutes away. Now is the perfect time to secure your brand-new home and watch your vision take shape. Ask us about financing options. Contact us today for more information or to reserve your lot in Rosemount Woods! "See you there"
There are no grocery stores within 10 miles of this location.
There are no restaurants within 10 miles of this location.
There is no public transportation within 10 miles of this location.
There are no airports within 50 miles of this location.
There are no schools within 10 miles of this location.
There are no parks within 10 miles of this location.
There are no bars, clubs, or museums within 10 miles of this location.
There are no pet services or dog parks within 10 miles of this location.
Walk Score: 34 — Car-Dependent, mostly car-dependent for most daily errands.
Frequently Asked Questions (FAQs)
13945 Bunratty Ave has a unit available for $2,050 per month (fees may apply) at a 12 month lease term. Check out the Price and Availability section for more information on this unit.
In Rosemount, MN, the average rent is $1,439 for a studio, $1,678 for a 1-bedroom, $2,196 for a 2-bedroom, and $2,483 for a 3-bedroom.
Must have 3x the rent in total household income (before taxes).
Some of 13945 Bunratty Ave's amenities include On-site laundry, Patio / balcony, and Walk in closets. To see the other amenities this property offers, check out the Amenities section.
13945 Bunratty Ave is not currently offering any rent specials.
Yes, 13945 Bunratty Ave is pet-friendly.
No, 13945 Bunratty Ave does not offer parking.
No, 13945 Bunratty Ave does not offer units with in unit laundry.
No, 13945 Bunratty Ave does not have a pool.
No, 13945 Bunratty Ave does not have accessible units.
No, 13945 Bunratty Ave does not have units with dishwashers.
No, 13945 Bunratty Ave does not have units with air conditioning.