Property Description# 322 Wright St, Wixom, MI Stunning 3BR/2.5BA
Single Family Home in Prime Wixom Location "Anthem of Tribute Community" with private backyard.
*Available from October/Nov/Dec timeframe.*
*Early lease sign and Long term tenant discount/offer *
One time offer -Up to 500$off for 1 year and 1000$ off for 2 year leases. Inquire for more details.
*Minimum lease for 1 year*
**Tours and Showing will be conducted after potential tenants completes the application( here or zillow etc)**
**Serious Inquiries Only**
**Liscenced real state agent recommended to contact us and accompany during the tour if you have one.**
**Applicants must meet below mentioned minimum monthly net income(2to 3x Rent) and Minimum credit(650+) requirements**
**Prior evictions will not be accepted**
Please message for any more inquiry/details.
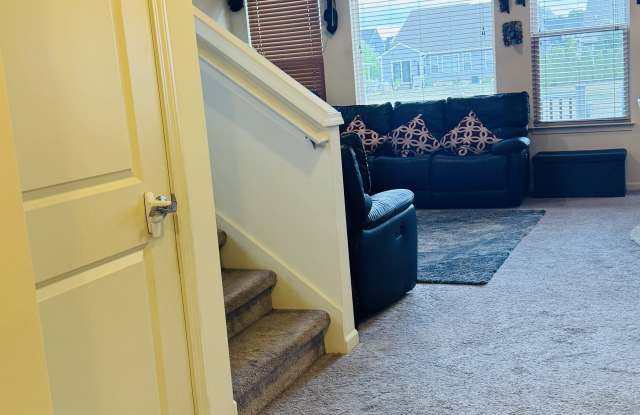
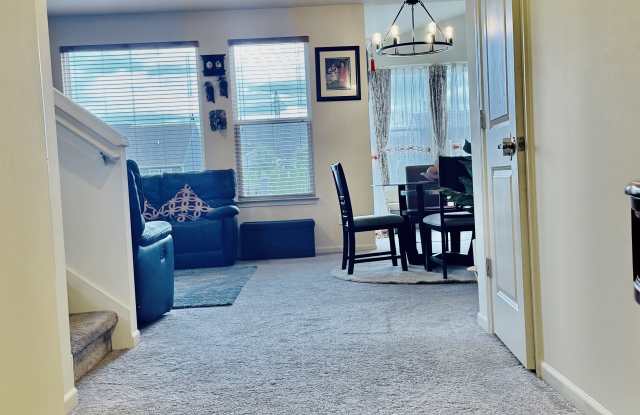
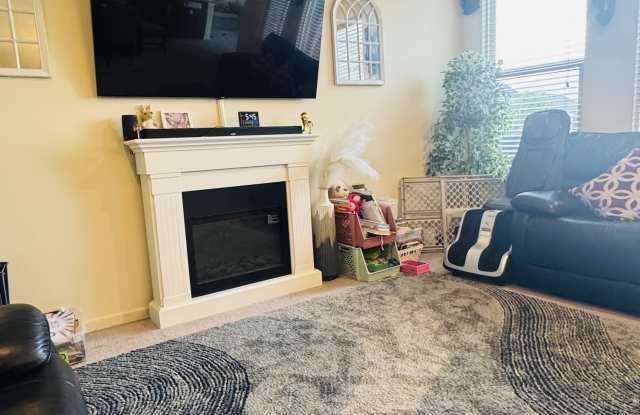
An amazing opportunity to live in a prime downtown Wixom location. This beautifully designed Single-Family home offers around 2,200 sq ft of open-concept living with a sunroom and a 9-foot high ceilings on the main level and tons of natural light, plus an additional around 1,200 sq ft of carpeted, partially finished basement perfect for a home gym, ping pong, treadmills, or hosting parties and having movie nights with friends and family. Numerous upgrades throughout with a perfect blend of hardwood and carpet a great sense of space and a home not to be missed
## Inside the Home
This spacious 3-bedroom, 2.5-bath home is thoughtfully laid out for comfort and everyday living:
- Master Suite: Retreat to a true owner's suite featuring two personal walk-in closets and a spa-like en-suite bath with a double sink vanity, soaking bathtub, and standing shower.
- Second Full Bath: Also features a double sink vanity with a bathtub/shower.
- Two Additional Bedrooms: Generously sized, each with large closets.
- Open Concept Layout: Bright and airy design perfect for entertaining and everyday flow, with 9-foot ceilings and abundant natural light on the main level with bright Sunroom and a separate office/den space.
- Chef's Kitchen: Stainless steel appliances, granite island with 42" cabinets beautiful and functional
- Granite Countertops in all bathrooms with double vanity.
- Sunroom: A charming east and south facing sunroom with oversized windows to enjoy your morning tea/coffee with the sunrise, soak in natural light nearly all day long, and take a sunbath all day long during chilly winters.
- 2 Car Garage with MyQ smart garage opener via fob, phone app and keypad.
- Full carpeted basement for everyday use , entertainment, games, gym, parties etc.
- High-Efficiency Furnace & A/C for year-round comfort
## The Backyard Your Private Outdoor Escape
Step outside to a true entertainer's and nature-lover's dream:
- East-Facing Backyard greets you with gorgeous morning sun and a hot tea/coffee.
- Trex Composite Deck zero-maintenance, ready for summer BBQs and gatherings
- Kitchen Garden ready and waiting for your veggies, herbs, and spices
- Kids' Playset, Playhouse with slide and swings, creating a private backyard playground for spring and summer fun
- Extra-Large, Private Yard backs to HOA-maintained open space, giving you added privacy and plenty of room for big family gatherings maintained by HOA.
- Beautiful Front Yard Garden welcomes you home every day.
## HOA Community Perks Included in Rent!
This home is part of a well-maintained HOA community, and rent includes:
- Snow Removal on Roads
- Landscape Maintenance, Street Lights on common areas.
Plus, enjoy the community's own dog park and a wonderful Lewis Norton Park for kids to play inside the neighborhood amazing amenities right outside your door!
## Unbeatable Location
- 5-minute walk to Wixom Elementary School with option of transportation(PreK through Grade 5), 10 min drive to award winning (blue ribbon) Walled Lake Middle School and High Schools.
- 5 minutes walk to Downtown Wixom enjoy summer concerts, a variety of restaurants, the library, and community hall
- 10-minute walk to Gunnar Mettala Park for Pickleball, soccer, volleyball, basketball, kids playhouse/playset.
- Direct community access to the scenic Airline Trail perfect for biking, scootering, walking, and jogging
- Close to freeways for an easy commute
- Great location with 10-15 minutes drive to near by cities like: Novi, Southlyon, Commerce and Northville.
- Resturants, Hospitals, Urgent cares, and Grocery- Sams Club, Costco, Kroger, Meijer etc are just 5-10 minutes drive.
- Nearby 12 Oaks Mall, Fountain Walk, Kensington Metropark, Proud Lake State Recreation Area, and Lyon Oaks Park
## Why You'll Love It Here
This home checks every box: space, style, storage, and an incredible outdoor living setup all wrapped up in a walkable, family-friendly community with parks, trails, and downtown Wixom just steps away. This one won't last long!
## Lease & Application Details
- Pets: Allowed. Please inquire for details.
- Smoking: Not permitted inside the home/deck area and should be 5+ feet away.
- Security Deposit: 1.5x months' rent
-Income: Minimum-2 to 3x the rent after taxes(net income)
- Minimum credit: 650+
-Pet deposit/fee: applicable but negotiable.
- Application Requirements to Rent: Last 2 months' bank statements, last 1-2 years of W-2,4 recent paystubs, utility bills . Employment/ background verification will be conducted along with other necessary document required for leasing.
Don't miss this great opportunity to call this beautiful place your home.
*Submit the application for showing request* .
**Landlord/Tribute Homes reserves the right for any rental process, showings, tenant selection and final decisions **
Rent includes: HOA fee
Tenant Pays: Utilities( Water/Sewer- DTE Electricity- Consumer Energy for Gas- Comcast Internet etc)
Tenant Maintains/Pays: Front and Backyards,lawn maintenance- Snow clearing from driveway and walkways- wear and tear stuffs and regular home maintenance activities.